Spacious older home with a complete update. New architecture style asphalt shingles. Large living area and a dining room that brings the charm of entertaining and enjoying friends around your table. The home has a modern kitchen with tile flooring and lots of room to treat others to your culinary skills on the included new electric stainsless steel stove/oven, also new stainless steel refrigerator, new stainless steel microwave and new stainless steel dishwasher.
The home has three/four bedrooms with new carpet and tiled full master bath, a tiled Jack and Jill bathroom with shower and a tiled half bathroom just off the kitchen for you and guest use. The tiled laundry room is large with washer and electric dryer as well as included room for crafts and hobby activities or pantry space
The backdoor leads to a large covered patio/ car carport. The home provides safety from storms with an underground safe room on the west side very near the entrance. This beautiful home sits on a large lot of .61 acres with room for lots of play space and other fun activities and includes a storage building that would make a great playhouse.
For sale by owner
$169,500
417 E Elm St, Huntsville, MO 65259
3beds
2,104sqft
SingleFamily
Built in 1905
0.61 Acres Lot
$152,300 Zestimate®
$81/sqft
$-- HOA
What's special
New stainless steel dishwasherTiled full master bathNew stainless steel refrigeratorNew stainless steel microwave
What the owner loves about this home
Home is in the sought after Westran school district. Large modern kitchen, large dining room with hardwood floors. Can accommodate 4 bedrooms or 3 with room fow and office, sitting room, play space or use your imagination to meet your needs.
- 20 days
- 585
- 40
Listed by:
Property Owner (660) 651-5084
Facts & features
Interior
Bedrooms & bathrooms
- Bedrooms: 3
- Bathrooms: 1
- Full bathrooms: 1
- 3/4 bathrooms: 1
- 1/2 bathrooms: 1
Heating
- Forced air, Gas
Cooling
- Central
Appliances
- Included: Dishwasher, Dryer, Microwave, Range / Oven, Refrigerator, Washer
Features
- Flooring: Tile, Carpet, Hardwood
- Basement: None
- Has fireplace: No
Interior area
- Total interior livable area: 2,104 sqft
Property
Parking
- Total spaces: 4
- Parking features: Carport, Off-street
Features
- Exterior features: Vinyl
Lot
- Size: 0.61 Acres
Details
- Parcel number: 067036010001010000
Construction
Type & style
- Home type: SingleFamily
Materials
- Wood
- Foundation: Stone
- Roof: Asphalt
Condition
- New construction: No
- Year built: 1905
Utilities & green energy
- Sewer: City
Community & HOA
Location
- Region: Huntsville
Financial & listing details
- Price per square foot: $81/sqft
- Tax assessed value: $67,200
- Annual tax amount: $792
- Date on market: 9/27/2026
Estimated market value
$152,300
$134,000 - $171,000
$1,815/mo
Price history
| Date | Event | Price |
|---|---|---|
| 9/27/2026 | Listed for sale | $169,500+102%$81/sqft |
Source: Owner Report a problem | ||
| 10/26/2021 | Sold | -- |
Source: Randolph County BOR #21-334 Report a problem | ||
| 9/3/2021 | Pending sale | $83,900$40/sqft |
Source: Randolph County BOR #21-334 Report a problem | ||
| 8/30/2021 | Listed for sale | $83,900+15.7%$40/sqft |
Source: Randolph County BOR #21-334 Report a problem | ||
| 10/22/2015 | Sold | -- |
Source: Agent Provided Report a problem | ||
| 9/9/2015 | Pending sale | $72,500$34/sqft |
Source: CENTURY 21 McKeown & Associates, Inc. #15-325 Report a problem | ||
| 8/10/2015 | Listed for sale | $72,500+302.8%$34/sqft |
Source: CENTURY 21 McKeown & Associates, Inc. #15-325 Report a problem | ||
| 7/20/2013 | Listing removed | $18,000$9/sqft |
Source: CENTURY 21 Premier Realty #13-345 Report a problem | ||
| 5/29/2013 | Listed for sale | $18,000$9/sqft |
Source: CENTURY 21 Premier Realty #13-345 Report a problem | ||
| 4/11/2013 | Sold | -- |
Source: Agent Provided Report a problem | ||
Public tax history
| Year | Property taxes | Tax assessment |
|---|---|---|
| 2025 | $792 +7.3% | $12,770 +7% |
| 2024 | $738 | $11,930 |
| 2023 | -- | $11,930 +1.8% |
| 2022 | $709 | $11,720 |
| 2021 | -- | $11,720 |
| 2020 | -- | $11,720 |
| 2018 | $708 -0.9% | $11,720 -0.9% |
| 2017 | $715 | $11,830 +5.8% |
| 2016 | -- | $11,180 +32.5% |
| 2014 | -- | $8,440 |
| 2013 | -- | $8,440 |
| 2012 | -- | $8,440 |
| 2011 | -- | $8,440 +0.5% |
| 2010 | -- | $8,400 |
| 2009 | $478 | $8,400 -1.3% |
| 2008 | -- | $8,510 +20% |
| 2007 | -- | $7,090 |
Find assessor info on the county website
Monthly payment
Est. payment
Payment breakdown
Explore the cost of this home by adjusting the details. Changes won't be saved.Climate risks
Neighborhood: 65259
Nearby schools
Schools provided by the listing agent
- District: Westran
Source: The MLS. This data may not be complete. We recommend contacting the local school district to confirm school assignments for this home.

Similar homes
- $159,9002 bd2 ba1.2k sqft503 W Elm St, Huntsville, MO 65259For Sale
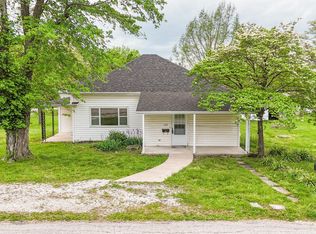 MLS ID #47063, Sharon Hunt, Century 21 McKeown and Associates, Inc.. Northeast Central AOR
 - $--3 bd1 ba1.3k sqft315 W Hinton Ave, Moberly, MO 65270Auction
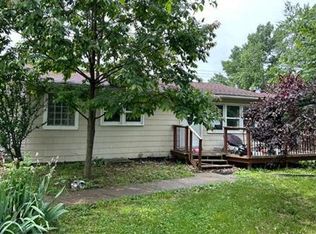 ServiceLink Auction
 - $159,0003 bd3 ba1.8k sqft532 W Logan St, Moberly, MO 65270For Sale
 MLS ID #437046, Gina Spicer, Advantage Real Estate. MMBOR
 - $194,5003 bd2 ba1.2k sqft520 N Ault St, Moberly, MO 65270For Sale
 MLS ID #46682, David Wilt, Macon Realty Company. Northeast Central AOR
 - $134,9002 bd2 ba1.1k sqft306 Southwest St, Madison, MO 65263For Sale
 MLS ID #26055063, Daniel O Miller, Missouri Real Estate. MARIS
