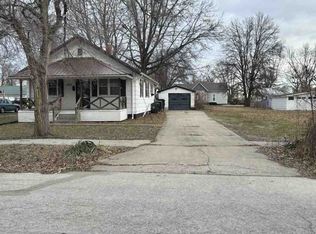
Completely remodeled from top to bottom, this 3 bedroom, 2.5 bath home is truly move in ready with nothing left untouched. The updated interior offers a fresh feel throughout while maintaining a comfortable layout. The brand new kitchen features butcher block counter tops and new appliances. A unique sliding kitchen island provides convenient access to the full unfinished basement, offering plenty of storage or future finishing potential. Outside, you'll find a large back deck that's perfect for relaxing or entertaining, along with a detached 1-car garage. If you're looking for a home where all the hard work has already been done, this one is a must see.
For sale
Price cut: $900 (8/7)
$249,000
1115 Fisk Ave, Moberly, MO 65270
3beds
3baths
1,184sqft
Single Family Residence
Built in 1930
9,147 Square Feet Lot
$239,700 Zestimate®
$210/sqft
$-- HOA
What's special
Large back deckUpdated interiorBrand new kitchenUnique sliding kitchen islandButcher block counter topsNew appliances
- 64 days
- 226
- 25
Zillow last checked:
Listing updated:
Listed by:
Chris Weaver,
CENTURY 21 McKeown & Assoc., Inc.
Source: Randolph County BOR,MLS#: 26-390
Facts & features
Interior
Bedrooms & bathrooms
- Bedrooms: 3
- Bathrooms: 3
Bedroom 1
- Level: Main
- Area: 143.75 Square Feet
- Dimensions: 11.5 x 12.5
Bedroom 2
- Level: Main
- Area: 99.9 Square Feet
- Dimensions: 11.1 x 9
Bedroom 3
- Level: Main
- Area: 145.76 Square Feet
- Dimensions: 16 x 9.11
Bathroom
- Level: Main
- Area: 62.37 Square Feet
- Dimensions: 7.7 x 8.1
Bathroom
- Level: Main
- Area: 37.35 Square Feet
- Dimensions: 9.11 x 4.09
Bathroom
- Level: Main
- Area: 12.58 Square Feet
- Dimensions: 3.7 x 3.4
Kitchen
- Level: Main
- Area: 214.62 Square Feet
- Dimensions: 14.7 x 14.6
Living room
- Level: Main
- Area: 245.49 Square Feet
- Dimensions: 14.7 x 16.7
Heating
- Electric, Forced Air, Heat Pump
Cooling
- Central Air
Appliances
- Included: Dishwasher, Disposal, Ice Maker, Refrigerator, Electric Range
- Laundry: Main Level
Features
- Ceiling Fan(s)
- Windows: Double Pane Windows
- Basement: Full,Unfinished
- Fireplace features: Electric Log
Interior area
- Total structure area: 1,184
- Total interior livable area: 1,184 sqft
- Finished area above ground: 1,184
- Finished area below ground: 0
Property
Parking
- Parking features: Detached
Features
- Patio & porch: Deck
Lot
- Size: 9,147 Square Feet
- Dimensions: 85x100
Details
- Parcel number: 101002022000048000
Construction
Type & style
- Home type: SingleFamily
- Architectural style: Bungalow
- Property subtype: Single Family Residence
Materials
- Foundation: Poured Concrete
Condition
- Year built: 1930
Utilities & green energy
- Sewer: Public Sewer
- Water: Public Sewer
Community & HOA
Location
- Region: Moberly
Financial & listing details
- Price per square foot: $210/sqft
- Tax assessed value: $32,810
- Annual tax amount: $463
- Date on market: 8/7/2026
- Listing terms: USDA Loan,Cash,Conventional,FHA,VA
Estimated market value
$239,700
$228,000 - $252,000
$1,577/mo
Price history
| Date | Event | Price |
|---|---|---|
| 8/7/2026 | Price change | $249,000-0.4%$210/sqft |
Source: Randolph County BOR #26-390 Report a problem | ||
| 6/30/2026 | Listed for sale | $249,900$211/sqft |
Source: Owner Report a problem | ||
Public tax history
| Year | Property taxes | Tax assessment |
|---|---|---|
| 2025 | $463 +11.8% | $6,230 +10.9% |
| 2024 | $414 -0.4% | $5,620 |
| 2023 | $415 +6.8% | $5,620 +3.5% |
| 2022 | $389 | $5,430 |
| 2021 | -- | $5,430 |
| 2020 | -- | $5,430 -24.4% |
| 2018 | $514 +0.2% | $7,180 |
| 2017 | $513 | $7,180 +1.1% |
| 2016 | -- | $7,100 -5.6% |
| 2014 | -- | $7,520 |
| 2013 | -- | $7,520 |
| 2012 | -- | $7,520 |
| 2011 | -- | $7,520 +2.5% |
| 2010 | -- | $7,340 |
| 2009 | $473 | $7,340 -2.1% |
| 2008 | -- | $7,500 |
| 2007 | -- | $7,500 |
Find assessor info on the county website
Monthly payment
Est. payment
Payment breakdown
Explore the cost of this home by adjusting the details. Changes won't be saved.Climate risks
Neighborhood: 65270

Similar homes
- $250,0003 bd2 ba1.5k sqft1808 S Morley St, Moberly, MO 65270For Sale
 MLS ID #435823, Christy Ames, Advantage Real Estate. MMBOR
 - $--3 bd2 ba1.2k sqft1001 E Carpenter St, Moberly, MO 65270Auction
 Auction.com 1
 - $220,0003 bd2 ba1.2k sqft403 Epperson St, Moberly, MO 65270For Sale
 MLS ID #436407, Deborah Miller, Weichert, Realtors - House of Brokers. MMBOR
 - $219,5002 bd3 ba1.5k sqft1013 W Burkhart St, Moberly, MO 65270For Sale
 MLS ID #435704, Leslie Joseph, Weichert, Realtors - House of Brokers. MMBOR
