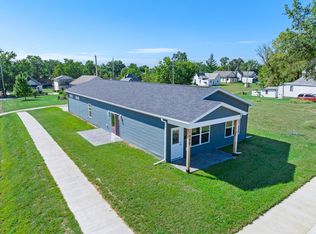
This well-designed 3-bedroom, 2-bath home, offers modern style and a spacious open floor plan ideal for relaxing or entertaining family and friends. The home features a large living room with an electric fireplace, large kitchen with tiled backsplash and a dining area. The primary suite features a tiled shower and walk-in closet. Vinyl plank flooring throughout and you'll love the paint details. Vinyl siding and stucco texture, black concrete and a nice lighting package complete the exterior of this home. New construction in 2026!
For sale
Price cut: $10K (9/4)
$234,900
522 S Williams St, Moberly, MO 65270
3beds
2baths
1,429sqft
Single Family Residence
Built in 2026
4,800 Square Feet Lot
$234,600 Zestimate®
$164/sqft
$-- HOA
What's special
Spacious open floor planNice lighting packagePaint detailsDining areaVinyl plank flooring throughout
- 49 days
- 251
- 17
Zillow last checked:
Listing updated:
Listed by:
Shari Pretz,
CENTURY 21 McKeown & Assoc., Inc.
Source: Randolph County BOR,MLS#: 26-427
Facts & features
Interior
Bedrooms & bathrooms
- Bedrooms: 3
- Bathrooms: 2
Bedroom 1
- Level: Main
- Area: 91.91 Square Feet
- Dimensions: 10.1 x 9.1
Bedroom 1
- Level: Main
- Area: 164.28 Square Feet
- Dimensions: 14.8 x 11.1
Bedroom 2
- Level: Main
- Area: 121.2 Square Feet
- Dimensions: 12 x 10.1
Bathroom
- Level: Main
- Area: 91 Square Feet
- Dimensions: 13 x 7
Bathroom
- Description: Hall Bathroom
- Level: Main
- Area: 37 Square Feet
- Dimensions: 5 x 7.4
Dining room
- Level: Main
- Area: 156 Square Feet
- Dimensions: 13 x 12
Kitchen
- Level: Main
- Area: 150.8 Square Feet
- Dimensions: 13 x 11.6
Living room
- Level: Main
- Area: 309.39 Square Feet
- Dimensions: 17 x 18.2
Utility room
- Description: Laundry Room
- Level: Main
- Area: 52.5 Square Feet
- Dimensions: 7.5 x 7
Heating
- Electric, Forced Air
Cooling
- 1 Unit, Central Air
Appliances
- Included: Dishwasher, Disposal, Ice Maker, Microwave, Refrigerator, Electric Range, Electric Water Heater
- Laundry: Main Level
Features
- Ceiling Fan(s)
- Has fireplace: Yes
- Fireplace features: Electric Log, Insert
Interior area
- Total structure area: 1,429
- Total interior livable area: 1,429 sqft
- Finished area above ground: 1,429
- Finished area below ground: 0
Property
Parking
- Parking features: Garage Door Opener
- Has attached garage: Yes
Features
- Patio & porch: Patio
Lot
- Size: 4,800 Square Feet
- Dimensions: 40x120
Construction
Type & style
- Home type: SingleFamily
- Architectural style: Ranch
- Property subtype: Single Family Residence
Materials
- Stucco, Vinyl Siding
- Foundation: Slab, Poured Concrete
- Roof: Shingle
Condition
- Year built: 2026
Utilities & green energy
- Sewer: Public Sewer
- Water: Public Sewer
Community & HOA
Community
- Features: Street Lights
Location
- Region: Moberly
Financial & listing details
- Price per square foot: $164/sqft
- Date on market: 8/21/2026
- Listing terms: USDA Loan,Cash,Conventional,FHA,VA
Estimated market value
$234,600
$223,000 - $246,000
$1,940/mo
Price history
| Date | Event | Price |
|---|---|---|
| 9/4/2026 | Price change | $234,900-4.1%$164/sqft |
Source: Randolph County BOR #26-427 Report a problem | ||
| 8/21/2026 | Listed for sale | $244,900$171/sqft |
Source: Randolph County BOR #26-427 Report a problem | ||
| 8/19/2026 | Listing removed | $244,900$171/sqft |
Source: Randolph County BOR #26-148 Report a problem | ||
| 8/4/2026 | Price change | $244,900-1.6%$171/sqft |
Source: Randolph County BOR #26-148 Report a problem | ||
| 5/4/2026 | Price change | $249,000-2.4%$174/sqft |
Source: Randolph County BOR #26-148 Report a problem | ||
| 3/26/2026 | Listed for sale | $255,000$178/sqft |
Source: Randolph County BOR #26-148 Report a problem | ||
Public tax history
Tax history is unavailable.
Monthly payment
Est. payment
Payment breakdown
Explore the cost of this home by adjusting the details. Changes won't be saved.Climate risks
Neighborhood: 65270
Similar homes
- $220,0003 bd2 ba1.2k sqft403 Epperson St, Moberly, MO 65270For Sale
 MLS ID #436407, Deborah Miller, Weichert, Realtors - House of Brokers. MMBOR
 - $224,5003 bd2 ba1.4k sqft1000 Henry St, Moberly, MO 65270For Sale
 MLS ID #437799, Julie Green, Century 21 McKeown & Associates, Inc.. MMBOR
 - $249,0003 bd3 ba1.1k sqft1115 Fisk Ave, Moberly, MO 65270For Sale
 MLS ID #26-390, Chris Weaver. Randolph County BOR
 - $250,0003 bd2 ba1.5k sqft1808 S Morley St, Moberly, MO 65270For Sale
 MLS ID #435823, Christy Ames, Advantage Real Estate. MMBOR
