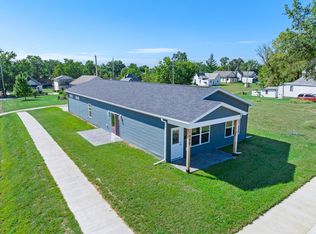
New construction in Moberly, and it's ready for you! This completed 3-bedroom, 2-bath home offers easy one-level living with modern finishes and thoughtful features throughout.
The spacious primary suite includes a step-in shower, double sinks, and a walk-in closet. The kitchen is designed to impress with white shaker cabinets, soft-close drawers, granite countertops, and a pantry, plus a full appliance package including range, refrigerator, microwave, and dishwasher.
You'll appreciate the oversized 2-car garage with convenient rear access and the deck just off the sliding doors for enjoying your outdoor space. The home is built over a 4-foot lighted and encapsulated crawl space, providing clean, accessible storage. Below market interest rate available. Ask listing agent.
For sale
$210,000
823 Myra St, Moberly, MO 65270
3beds
1,248sqft
Single Family Residence
Built in 2026
6,098 Square Feet Lot
$209,700 Zestimate®
$168/sqft
$-- HOA
What's special
Easy one-level livingGranite countertopsWhite shaker cabinetsModern finishesSpacious primary suiteDouble sinksStep-in shower
- 106 days
- 174
- 5
Zillow last checked:
Listing updated:
Listed by:
Jane Loeber 660-651-9106,
Advantage Real Estate 660-263-3393
Source: MMBOR,MLS#: 435443
Facts & features
Interior
Bedrooms & bathrooms
- Bedrooms: 3
- Bathrooms: 2
- Full bathrooms: 2
Bedroom 1
- Description: carpet
- Level: Main
Bedroom 2
- Description: carpet
- Level: Main
Bedroom 3
- Description: carpet
- Level: Main
Full bathroom
- Level: Main
- Area: 47.5
- Dimensions: 5 x 9.5
Full bathroom
- Description: off Primary Bedroom
- Level: Main
- Area: 79.31
- Dimensions: 9.33 x 8.5
Dining room
- Description: lvp
- Level: Main
- Area: 89.01
- Dimensions: 6.9 x 12.9
Kitchen
- Description: lvp
- Level: Main
Living room
- Description: lvp
- Level: Main
Utility room
- Level: Main
Heating
- Heat Pump, Electric
Cooling
- Heat Pump, Central Electric
Appliances
- Included: Refrigerator, Microwave, Dishwasher
- Laundry: Washer/Dryer Hookup
Features
- High Speed Internet, Tub/Shower, Stand AloneShwr/MBR, Walk-In Closet(s), Kit/Din Combo, Granite Counters, Wood Cabinets, Pantry
- Flooring: Carpet
- Basement: Sump Pump
- Has fireplace: No
Interior area
- Total structure area: 1,248
- Total interior livable area: 1,248 sqft
- Finished area below ground: 0
Property
Parking
- Total spaces: 2
- Parking features: Attached
- Attached garage spaces: 2
Accessibility
- Accessibility features: Accessible Full Bath, Accessible Door(s)
Features
- Patio & porch: Covered, Deck, Front Porch
Lot
- Size: 6,098 Square Feet
- Dimensions: 50 x 130
Details
- Parcel number: 077.035.04.0002092.001
Construction
Type & style
- Home type: SingleFamily
- Property subtype: Single Family Residence
Materials
- Foundation: Concrete Perimeter
Condition
- Year built: 2026
Details
- Builder name: Johnston Builders Ll
Utilities & green energy
- Utilities for property: Trash-City
Community & HOA
Community
- Subdivision: Moberly
HOA
- Has HOA: No
Location
- Region: Moberly
Financial & listing details
- Price per square foot: $168/sqft
- Date on market: 6/23/2026
- Road surface type: Paved
Estimated market value
$209,700
$199,000 - $220,000
$1,885/mo
Price history
| Date | Event | Price |
|---|---|---|
| 6/23/2026 | Listed for sale | $210,000$168/sqft |
Source:  MMBOR #435443 Report a problem MMBOR #435443 Report a problem | ||
Public tax history
Tax history is unavailable.
Monthly payment
Est. payment
Payment breakdown
Explore the cost of this home by adjusting the details. Changes won't be saved.Climate risks
Neighborhood: 65270
Nearby schools
Schools provided by the listing agent
- Elementary: South Park
- Middle: Moberly
- High: Moberly
Source: MMBOR. This data may not be complete. We recommend contacting the local school district to confirm school assignments for this home.
Similar homes
- $224,5003 bd2 ba1.4k sqft1000 Henry St, Moberly, MO 65270For Sale
 MLS ID #437799, Julie Green, Century 21 McKeown & Associates, Inc.. MMBOR
 - $199,9003 bd2 ba1.2k sqft520 N Ault St, Moberly, MO 65270For Sale
 MLS ID #46682, David Wilt, Macon Realty Company. Northeast Central AOR
 - $220,0003 bd2 ba1.2k sqft403 Epperson St, Moberly, MO 65270For Sale
 MLS ID #436407, Deborah Miller, Weichert, Realtors - House of Brokers. MMBOR
 - $215,0003 bd2 ba1.3k sqft1008 W End Pl, Moberly, MO 65270For Sale
 MLS ID #47065, Sharon Hunt, Century 21 McKeown and Associates, Inc.. Northeast Central AOR
