ONE-OF-A-KIND BEAUTY ON A QUIET DEAD-END STREET IN MOBERLY! Completely renovated from roof to foundation, this 3-bedroom, 2.5-bath home blends modern convenience with timeless charm and standout craftsmanship. Discover unique details throughout, including a custom staircase, a beautifully designed fireplace surround, and custom cabinetry made just for the kitchen. A cleverly hidden pantry adds storage while keeping the space seamless. The gorgeous primary suite features a custom-designed bath and closet. Outside, a charming wooded hollow and hillside stairway create a magical backyard retreat--perfect for kids to explore. Not just renovated--completely reimagined!
For sale
$310,000
634 W Logan St, Moberly, MO 65270
3beds
1,600sqft
Single Family Residence
Built in 1920
7,840 Square Feet Lot
$-- Zestimate®
$194/sqft
$-- HOA
What's special
Beautifully designed fireplace surroundQuiet dead-end streetCharming wooded hollowGorgeous primary suiteCustom staircaseCustom-designed bath and closet
- 53 minutes
- 39
- 0
Zillow last checked:
Listing updated:
Listed by:
Brittany Long 660-676-4622,
Weichert, Realtors - House of Brokers 573-446-6767
Source: MMBOR,MLS#: 438534
Facts & features
Interior
Bedrooms & bathrooms
- Bedrooms: 3
- Bathrooms: 3
- Full bathrooms: 2
- 1/2 bathrooms: 1
Bedroom 1
- Description: Primary
- Level: Upper
- Area: 140.94
- Dimensions: 13.75 x 10.25
Bedroom 2
- Level: Upper
- Area: 140.94
- Dimensions: 13.75 x 10.25
Bedroom 3
- Level: Upper
- Area: 132.83
- Dimensions: 13.75 x 9.66
Full bathroom
- Description: Main
- Level: Upper
- Area: 72
- Dimensions: 9 x 8
Full bathroom
- Description: Primary
- Level: Upper
- Area: 61.5
- Dimensions: 10.25 x 6
Half bathroom
- Level: Main
- Area: 15
- Dimensions: 3 x 5
Other
- Level: Main
- Area: 50
- Dimensions: 10 x 5
Dining room
- Level: Main
- Area: 122.43
- Dimensions: 11.66 x 10.5
Kitchen
- Level: Main
- Area: 175.38
- Dimensions: 15.25 x 11.5
Living room
- Level: Main
- Area: 201
- Dimensions: 16.75 x 12
Other
- Description: Pantry
- Level: Main
- Area: 50
- Dimensions: 10 x 5
Heating
- Forced Air, Electric
Cooling
- Central Electric
Appliances
- Included: Refrigerator, Disposal, Dishwasher
- Laundry: Washer/Dryer Hookup
Features
- High Speed Internet, Tub/Shower, Stand AloneShwr/MBR, Soaking Tub, Walk-In Closet(s), Smart Thermostat, Eat-in Kitchen, Formal Dining, Cabinets-Custom Blt, Wood Cabinets, Kitchen Island
- Flooring: Carpet, Vinyl
- Has basement: Yes
- Has fireplace: Yes
- Fireplace features: Living Room
Interior area
- Total structure area: 1,600
- Total interior livable area: 1,600 sqft
- Finished area below ground: 0
Property
Parking
- Parking features: No Garage, Gravel
- Has garage: Yes
Features
- Patio & porch: Covered, Deck, Rear Porch, Front Porch
Lot
- Size: 7,840 Square Feet
- Dimensions: 20 x 170
- Features: Cleared
- Residential vegetation: Partially Wooded
Details
- Parcel number: 101002040001056001
- Zoning description: R-S Single Family Residential
Construction
Type & style
- Home type: SingleFamily
- Property subtype: Single Family Residence
Materials
- Foundation: Block
Condition
- Year built: 1920
Utilities & green energy
- Utilities for property: Trash-City
Community & HOA
Community
- Subdivision: Moberly
HOA
- Has HOA: No
Location
- Region: Moberly
Financial & listing details
- Price per square foot: $194/sqft
- Tax assessed value: $13,980
- Annual tax amount: $180
- Date on market: 11/13/2026
- Road surface type: Paved
Estimated market value
Not available
Estimated sales range
Not available
$1,261/mo
Price history
| Date | Event | Price |
|---|---|---|
| 11/14/2026 | Listed for sale | $310,000+1140%$194/sqft |
Source: Randolph County BOR #26-581 Report a problem | ||
| 11/6/2024 | Sold | -- |
Source:  MMBOR #421835 Report a problem | ||
| 10/17/2024 | Pending sale | $25,000$16/sqft |
Source: Randolph County BOR #24-351 Report a problem | ||
| 8/6/2024 | Listed for sale | $25,000-9.1%$16/sqft |
Source: MMBOR #421835 Report a problem | ||
| 8/1/2024 | Listing removed | -- |
Source: MMBOR #414645 Report a problem | ||
| 9/8/2023 | Price change | $27,500-8.3%$17/sqft |
Source: Randolph County BOR #23-264 Report a problem | ||
| 7/6/2023 | Listed for sale | $30,000$19/sqft |
Source: Randolph County BOR #23-264 Report a problem | ||
| 11/16/2016 | Sold | -- |
Source: MMBOR #520001_366196 Report a problem | ||
Public tax history
| Year | Property taxes | Tax assessment |
|---|---|---|
| 2025 | $198 +11.2% | $2,660 +10.4% |
| 2024 | $178 -0.1% | $2,410 |
| 2023 | $178 +9.3% | $2,410 +6.2% |
| 2022 | $163 | $2,270 |
| 2021 | -- | $2,270 |
| 2020 | -- | $2,270 |
| 2018 | $163 +0.2% | $2,270 |
| 2017 | $162 | $2,270 +22% |
| 2016 | -- | $1,860 +1.6% |
| 2014 | -- | $1,830 |
| 2013 | -- | $1,830 +3.4% |
| 2012 | -- | $1,770 |
| 2011 | -- | $1,770 |
| 2010 | -- | $1,770 |
| 2009 | $114 | $1,770 -1.1% |
| 2008 | -- | $1,790 |
| 2007 | -- | $1,790 |
Find assessor info on the county website
Monthly payment
Est. payment
Payment breakdown
Explore the cost of this home by adjusting the details. Changes won't be saved.Climate risks
Neighborhood: 65270
Nearby schools
Schools provided by the listing agent
- Elementary: Gratz Brown
- Middle: Moberly Jr Hi
- High: Moberly Sr Hi
Source: MMBOR. This data may not be complete. We recommend contacting the local school district to confirm school assignments for this home.

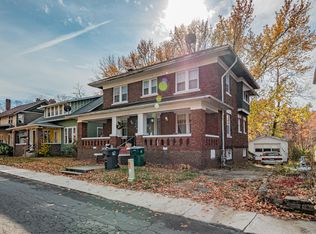
Similar homes
- $234,9994 bd3 ba2k sqft605 Gilman St, Moberly, MO 65270For Sale
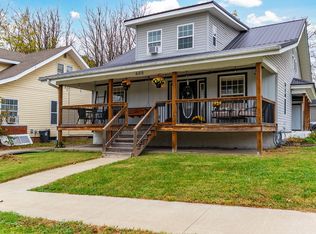 MLS ID #438371, Gayla Adams, Century 21 Community. MMBOR
- $284,9004 bd3 ba2.2k sqft1000 W Burkhart St, Moberly, MO 65270For Sale
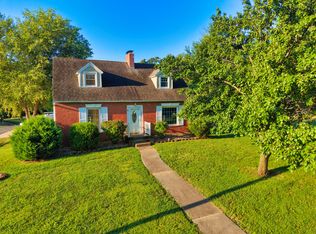 MLS ID #436406, Deborah Miller, Weichert, Realtors - House of Brokers. MMBOR
- $249,0003 bd3 ba1.1k sqft1115 Fisk Ave, Moberly, MO 65270For Sale
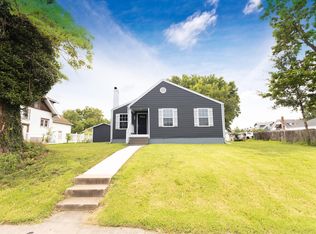 MLS ID #26-390, Chris Weaver. Randolph County BOR
- $330,0003 bd2 ba1.9k sqft511 Kentucky St, Moberly, MO 65270For Sale
 MLS ID #437190, Austin Marciniak, Berkshire Hathaway HomeServices | Vision Real Estate. MMBOR
