Pristine 2024 3 BR, 2 BA 1404 Sq. Ft. Home in Stonebridge Subdivision!! Home is Impeccably Maintained & Move In Ready with No Steps - Desirable Location Easy Access to Hwy. 63 - Modern Open Floor Plan - Nice Sized Kitchen with Quartz Countertops, SS Appliances - Primary Bedroom with Walk In Closet & Full Bath - Rear Patio Overlooking Pasture Ground - Home Will Meet USDA, FHA, VA, & Conventional Lending Requirements!!
For sale
$269,900
1203 Stonebridge Ln, Moberly, MO 65270
3beds
1,406sqft
Single Family Residence
Built in 2024
7,405 Square Feet Lot
$267,600 Zestimate®
$192/sqft
$-- HOA
What's special
Quartz countertopsModern open floor planNice sized kitchenSs appliances
- 8 days
- 263
- 21
Likely to sell faster than
Zillow last checked:
Listing updated:
Listed by:
Julie Green 660-734-2454,
Century 21 McKeown & Associates, Inc. 660-263-1789
Source: MMBOR,MLS#: 437824
Facts & features
Interior
Bedrooms & bathrooms
- Bedrooms: 3
- Bathrooms: 2
- Full bathrooms: 2
Bedroom 1
- Level: Main
- Area: 156.76
- Dimensions: 14.11 x 11.11
Bedroom 2
- Level: Main
- Area: 97
- Dimensions: 10 x 9.7
Bedroom 3
- Level: Main
- Area: 108
- Dimensions: 10.8 x 10
Full bathroom
- Level: Main
- Area: 37.44
- Dimensions: 9.11 x 4.11
Full bathroom
- Level: Main
- Area: 71.4
- Dimensions: 8.5 x 8.4
Family room
- Level: Main
- Area: 471.75
- Dimensions: 25.5 x 18.5
Heating
- Heat Pump, Forced Air
Cooling
- Heat Pump, Central Electric
Appliances
- Included: Refrigerator, Microwave, Disposal, Dishwasher
Features
- Tub/Shower, Walk-In Closet(s), Kit/Din Combo, Wood Cabinets, Quartz Counters
- Flooring: Laminate, Tile
- Has basement: No
- Has fireplace: No
Interior area
- Total structure area: 1,406
- Total interior livable area: 1,406 sqft
- Finished area below ground: 0
Property
Parking
- Total spaces: 2
- Parking features: Attached
- Attached garage spaces: 2
Features
- Patio & porch: Covered, Front, Back, Front Porch
Lot
- Size: 7,405 Square Feet
- Dimensions: 65 x 117.2
- Features: Cleared
Details
- Additional structures: None
- Parcel number: 089031000000016017
- Zoning description: R-1 One- Family Dwelling*
Construction
Type & style
- Home type: SingleFamily
- Property subtype: Single Family Residence
Materials
- Foundation: Slab
Condition
- Year built: 2024
Utilities & green energy
- Utilities for property: Trash-City
Community & HOA
Community
- Subdivision: Moberly
HOA
- Has HOA: No
Location
- Region: Moberly
Financial & listing details
- Price per square foot: $192/sqft
- Tax assessed value: $23,000
- Annual tax amount: $325
- Date on market: 10/6/2026
- Road surface type: Paved
Estimated market value
$267,600
$254,000 - $281,000
$2,124/mo
Price history
| Date | Event | Price |
|---|---|---|
| 10/6/2026 | Listed for sale | $269,900+2.8%$192/sqft |
Source:  MMBOR #437824 Report a problem MMBOR #437824 Report a problem | ||
| 9/4/2025 | Sold | -- |
Source: MMBOR #428428 Report a problem | ||
| 8/6/2025 | Pending sale | $262,500$187/sqft |
Source: MMBOR #428428 Report a problem | ||
| 6/24/2025 | Price change | $262,500-0.9%$187/sqft |
Source: Randolph County BOR #25-201 Report a problem | ||
| 5/16/2025 | Price change | $264,900-1.7%$188/sqft |
Source: Randolph County BOR #25-201 Report a problem | ||
| 4/23/2025 | Listed for sale | $269,500$192/sqft |
Source: Randolph County BOR #25-201 Report a problem | ||
Public tax history
| Year | Property taxes | Tax assessment |
|---|---|---|
| 2025 | $325 +2221.4% | $4,370 +2200% |
| 2024 | $14 -0.3% | $190 |
| 2023 | $14 +0.3% | $190 |
| 2022 | $14 | $190 |
| 2021 | -- | $190 |
Find assessor info on the county website
Monthly payment
Est. payment
Payment breakdown
Explore the cost of this home by adjusting the details. Changes won't be saved.Climate risks
Neighborhood: 65270
Nearby schools
Schools provided by the listing agent
- Elementary: North Park
- Middle: Moberly Jr Hi
- High: Moberly Sr Hi
Source: MMBOR. This data may not be complete. We recommend contacting the local school district to confirm school assignments for this home.

Similar homes
- $299,9003 bd2 ba1.6k sqft1501 Ellis Pl, Moberly, MO 65270For Sale
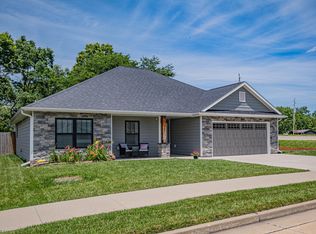 MLS ID #435394, Jennifer Ortman, Advantage Real Estate. MMBOR
 - $265,0002 bd2 ba1k sqft1442 S Morley St, Moberly, MO 65270For Sale
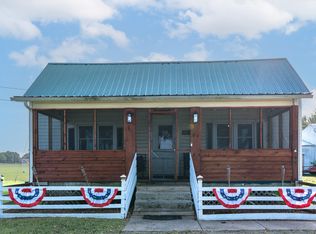 MLS ID #437365, Carl Plummer, Weichert, Realtors - House of Brokers. MMBOR
 - $239,9003 bd2 ba1.5k sqft1808 S Morley St, Moberly, MO 65270For Sale
 MLS ID #435823, Christy Ames, Advantage Real Estate. MMBOR
 - $--3 bd2 ba1.2k sqft1001 E Carpenter St, Moberly, MO 65270Auction
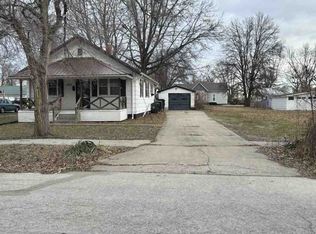 Auction.com 1
