Do Lake-livin' right in this 3 bedroom, 2 bath home at Sugar Creek!
Here at 2227 Private Road 1336 in Moberly, is a nicely kept home on a .6 acre double lot, and a spacious, finished walk-out basement. Enter the main level via the enclosed sun porch and find inside 2 bedrooms, 1 bath, and a darling living/kitchen floor plan. Kitchen appliances will convey! Downstairs is a huge, open family room, a non-conforming additional bedroom, bathroom with step-in shower, laundry (including a Washer/Dryer machine) and storage. At over 2,000 square feet, this will be great full time living, or a wonderful family getaway!
Outside you'll find a covered patio off of the basement entrance, along with a boat dock down on the water.
Yucca plants, wildflowers, large deck, and a fabulous view of the Lake!
For sale
$235,000
2227 Private Road 1336, Moberly, MO 65270
3beds
2,033sqft
Single Family Residence
Built in 1992
0.62 Acres Lot
$233,900 Zestimate®
$116/sqft
$-- HOA
What's special
Enclosed sun porchLarge deckYucca plantsHuge open family roomBathroom with step-in showerSpacious finished walk-out basementKitchen appliances will convey
- 89 days
- 338
- 16
Zillow last checked:
Listing updated:
Listed by:
Jennifer Ortman 660-998-5259,
Advantage Real Estate 660-263-3393
Source: MMBOR,MLS#: 436137
Facts & features
Interior
Bedrooms & bathrooms
- Bedrooms: 3
- Bathrooms: 2
- Full bathrooms: 2
Bedroom 1
- Level: Main
- Area: 196.05
- Dimensions: 12.33 x 15.9
Bedroom 2
- Level: Main
- Area: 90.52
- Dimensions: 11.08 x 8.17
Bedroom 3
- Level: Lower
- Area: 173.07
- Dimensions: 14.83 x 11.67
Full bathroom
- Level: Main
- Area: 58.35
- Dimensions: 12.08 x 4.83
Full bathroom
- Level: Lower
- Area: 36.57
- Dimensions: 7.83 x 4.67
Dining room
- Level: Main
- Area: 138.08
- Dimensions: 10.83 x 12.75
Family room
- Level: Lower
- Area: 431.6
- Dimensions: 21.58 x 20
Kitchen
- Level: Main
- Area: 93.62
- Dimensions: 12.08 x 7.75
Living room
- Level: Main
- Area: 231.3
- Dimensions: 15.42 x 15
Sunroom
- Level: Main
- Area: 140.81
- Dimensions: 12.33 x 11.42
Utility room
- Level: Lower
- Area: 27.44
- Dimensions: 6.58 x 4.17
Heating
- Forced Air, Propane
Cooling
- Central Electric
Appliances
- Included: Refrigerator, Dryer
Features
- High Speed Internet, Split Bedroom Design, Kit/Din Combo
- Basement: Walk-Out Access
- Has fireplace: No
Interior area
- Total structure area: 2,033
- Total interior livable area: 2,033 sqft
- Finished area below ground: 983
Property
Parking
- Parking features: No Garage
- Has garage: Yes
Features
- Patio & porch: Back, Covered, Deck
- Fencing: Partial
Lot
- Size: 0.62 Acres
- Dimensions: 205 x 131 irr
- Residential vegetation: Partially Wooded
Details
- Parcel number: 075015000000033000
- Other equipment: Radon Mit System
Construction
Type & style
- Home type: SingleFamily
- Property subtype: Single Family Residence
Materials
- Foundation: Concrete Perimeter
Condition
- Year built: 1992
Utilities & green energy
- Gas: Propane Tank Rented
Community & HOA
Community
- Subdivision: Moberly
HOA
- Has HOA: No
Location
- Region: Moberly
Financial & listing details
- Price per square foot: $116/sqft
- Tax assessed value: $87,760
- Annual tax amount: $1,250
- Date on market: 10/9/2026
- Road surface type: Gravel
Estimated market value
$233,900
$222,000 - $246,000
$1,943/mo
Price history
| Date | Event | Price |
|---|---|---|
| 10/9/2026 | Listed for sale | $235,000$116/sqft |
Source:  MMBOR #436137 Report a problem MMBOR #436137 Report a problem | ||
| 9/19/2026 | Pending sale | $235,000$116/sqft |
Source: Randolph County BOR #26-363 Report a problem | ||
| 7/24/2026 | Listed for sale | $235,000+37.5%$116/sqft |
Source: MMBOR #436137 Report a problem | ||
| 2/21/2023 | Listing removed | -- |
Source: Randolph County BOR Report a problem | ||
| 8/8/2022 | Pending sale | $170,900$84/sqft |
Source: Randolph County BOR #22-100 Report a problem | ||
| 8/5/2022 | Sold | -- |
Source: Randolph County BOR #22-100 Report a problem | ||
| 7/14/2022 | Pending sale | $170,900$84/sqft |
Source: Randolph County BOR #22-100 Report a problem | ||
| 5/21/2022 | Price change | $170,900-7.6%$84/sqft |
Source: MMBOR #406070 Report a problem | ||
| 4/5/2022 | Listed for sale | $184,900$91/sqft |
Source: MMBOR #406070 Report a problem | ||
| 12/14/2017 | Sold | -- |
Source: Public Record Report a problem | ||
Public tax history
| Year | Property taxes | Tax assessment |
|---|---|---|
| 2025 | $1,086 +8.3% | $16,670 +7.1% |
| 2024 | $1,003 | $15,570 |
| 2023 | -- | $15,570 +17.3% |
| 2022 | $848 | $13,270 |
| 2021 | -- | $13,270 |
| 2020 | -- | $13,270 |
| 2018 | $846 +0.2% | $13,270 |
| 2017 | $845 | $13,270 +4.5% |
| 2016 | -- | $12,700 +5.4% |
| 2014 | -- | $12,050 |
| 2013 | -- | $12,050 -0.1% |
| 2012 | -- | $12,060 |
| 2011 | -- | $12,060 |
| 2010 | -- | $12,060 |
| 2009 | $654 | $12,060 +3.1% |
| 2008 | -- | $11,700 |
| 2007 | -- | $11,700 |
Find assessor info on the county website
Monthly payment
Est. payment
Payment breakdown
Explore the cost of this home by adjusting the details. Changes won't be saved.Climate risks
Neighborhood: 65270
Nearby schools
Schools provided by the listing agent
- Elementary: South Park
- Middle: Moberly Jr Hi
- High: Moberly Sr Hi
Source: MMBOR. This data may not be complete. We recommend contacting the local school district to confirm school assignments for this home.
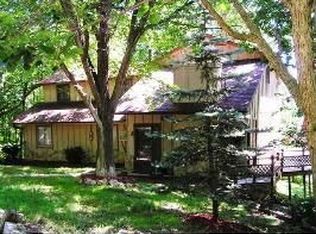
Similar homes
- $217,9004 bd3 ba2.7k sqft2662 County Road 1310, Moberly, MO 65270For Sale
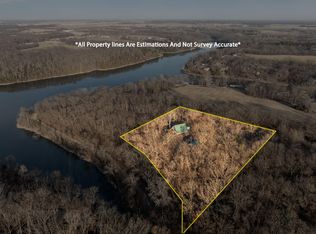 MLS ID #437784, Christopher J.D. Smith, Century 21 Community. MMBOR
 - $309,9003 bd3 ba2.4k sqft1280 County Road 2347, Moberly, MO 65270For Sale
 MLS ID #26-535, Brittany Boyer. Randolph County BOR
 - $249,0003 bd3 ba1.1k sqft1115 Fisk Ave, Moberly, MO 65270For Sale
 MLS ID #26-390, Chris Weaver. Randolph County BOR
 - $220,0003 bd2 ba1.2k sqft403 Epperson St, Moberly, MO 65270For Sale
 MLS ID #436407, Deborah Miller, Weichert, Realtors - House of Brokers. MMBOR
