Built in 2021, this beautifully maintained 3-bedroom, 2-bath home offers over 1,500 square feet of thoughtfully designed living space on a spacious 0.25-acre lot. The open floor plan features a desirable split-bedroom layout, attractive finishes throughout, and a well-appointed kitchen with granite countertops and a full appliance package that stays with the home. A generously sized closet provides the perfect opportunity for a walk-in pantry or additional storage. Outside, you'll appreciate the inviting curb appeal, attached two-car garage, and plenty of outdoor space to enjoy.
For sale
$250,000
1808 S Morley St, Moberly, MO 65270
3beds
1,508sqft
Single Family Residence
Built in 2021
0.25 Acres Lot
$249,200 Zestimate®
$166/sqft
$-- HOA
What's special
Attached two-car garageOpen floor planAttractive finishes throughoutGenerously sized closetDesirable split-bedroom layoutInviting curb appeal
- 94 days
- 472
- 38
Zillow last checked:
Listing updated:
Listed by:
Christy Ames 660-833-5828,
Advantage Real Estate 660-263-3393,
Shawn Ames 660-263-3393,
Advantage Real Estate
Source: MMBOR,MLS#: 435823
Facts & features
Interior
Bedrooms & bathrooms
- Bedrooms: 3
- Bathrooms: 2
- Full bathrooms: 2
Bedroom 1
- Level: Main
- Area: 192.51
- Dimensions: 12.42 x 15.5
Bedroom 2
- Level: Main
- Area: 135.9
- Dimensions: 12.08 x 11.25
Bedroom 3
- Level: Main
- Area: 117.23
- Dimensions: 11.08 x 10.58
Full bathroom
- Description: Primary Bed Bath
- Level: Main
- Area: 61.69
- Dimensions: 5.25 x 11.75
Full bathroom
- Description: Hall Bath
- Level: Main
- Area: 38.75
- Dimensions: 7.75 x 5
Other
- Level: Main
- Area: 42.56
- Dimensions: 7 x 6.08
Dining room
- Level: Main
- Area: 104.23
- Dimensions: 13.75 x 7.58
Foyer
- Level: Main
- Area: 54.61
- Dimensions: 5.08 x 10.75
Kitchen
- Level: Main
- Area: 119.62
- Dimensions: 11.58 x 10.33
Living room
- Level: Main
- Area: 374.03
- Dimensions: 22.33 x 16.75
Utility room
- Level: Main
- Area: 44.37
- Dimensions: 9.5 x 4.67
Heating
- Forced Air
Cooling
- Central Electric
Appliances
- Included: Refrigerator, Microwave, Disposal, Dishwasher, Dryer
Features
- Tub/Shower, Split Bedroom Design, Walk-In Closet(s), Liv/Din Combo, Granite Counters
- Has basement: No
- Has fireplace: No
Interior area
- Total structure area: 1,508
- Total interior livable area: 1,508 sqft
- Finished area below ground: 0
Property
Parking
- Total spaces: 2
- Parking features: Attached
- Attached garage spaces: 2
Features
- Patio & porch: Back
Lot
- Size: 0.25 Acres
- Dimensions: 104.9 x 129.7
Details
- Parcel number: 106013020000003000
Construction
Type & style
- Home type: SingleFamily
- Property subtype: Single Family Residence
Materials
- Foundation: Concrete Perimeter, Slab
Condition
- Year built: 2021
Utilities & green energy
- Utilities for property: Trash-City
Community & HOA
Community
- Subdivision: Moberly
HOA
- Has HOA: No
Location
- Region: Moberly
Financial & listing details
- Price per square foot: $166/sqft
- Tax assessed value: $178,610
- Annual tax amount: $2,521
- Date on market: 9/7/2026
- Road surface type: Paved
Estimated market value
$249,200
$237,000 - $262,000
$1,994/mo
Price history
| Date | Event | Price |
|---|---|---|
| 9/7/2026 | Listed for sale | $250,000$166/sqft |
Source:  Northeast Central AOR #46700 Report a problem Northeast Central AOR #46700 Report a problem | ||
| 9/6/2026 | Pending sale | $250,000$166/sqft |
Source: Northeast Central AOR #46700 Report a problem | ||
| 7/9/2026 | Listed for sale | $250,000+6.4%$166/sqft |
Source:  MMBOR #435823 Report a problem MMBOR #435823 Report a problem | ||
| 8/5/2024 | Sold | -- |
Source: MMBOR #420840 Report a problem | ||
| 7/22/2024 | Pending sale | $235,000$156/sqft |
Source: MMBOR #420840 Report a problem | ||
| 6/13/2024 | Listed for sale | $235,000$156/sqft |
Source: Randolph County BOR #24-276 Report a problem | ||
| 4/30/2021 | Sold | -- |
Source:  MARIS #21011801 Report a problem MARIS #21011801 Report a problem | ||
Public tax history
| Year | Property taxes | Tax assessment |
|---|---|---|
| 2025 | $2,521 +7.6% | $33,940 +6.8% |
| 2024 | $2,344 -0.3% | $31,790 |
| 2023 | $2,350 +8.1% | $31,790 +4.8% |
| 2022 | $2,174 | $30,330 +72.3% |
| 2021 | -- | $17,600 +826.3% |
| 2020 | -- | $1,900 |
| 2018 | $136 +0.2% | $1,900 |
| 2017 | $136 | $1,900 |
| 2016 | -- | $1,900 |
| 2014 | -- | $1,900 |
| 2013 | -- | $1,900 |
| 2010 | -- | $1,900 |
| 2009 | $122 | $1,900 |
| 2008 | -- | $1,900 |
| 2007 | -- | $1,900 |
Find assessor info on the county website
Monthly payment
Est. payment
Payment breakdown
Explore the cost of this home by adjusting the details. Changes won't be saved.Climate risks
Neighborhood: 65270
Nearby schools
Schools provided by the listing agent
- Elementary: North Park
- Middle: Moberly Jr Hi
- High: Moberly Sr Hi
Source: MMBOR. This data may not be complete. We recommend contacting the local school district to confirm school assignments for this home.
Similar homes
- $249,0003 bd3 ba1.1k sqft1115 Fisk Ave, Moberly, MO 65270For Sale
 MLS ID #26-390, Chris Weaver. Randolph County BOR
 - $265,0002 bd2 ba1k sqft1442 S Morley St, Moberly, MO 65270For Sale
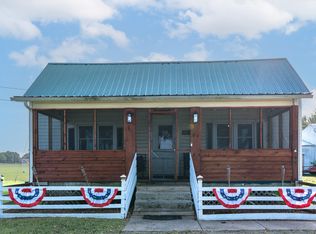 MLS ID #437365, Carl Plummer, Weichert, Realtors - House of Brokers. MMBOR
 - $269,9003 bd2 ba1.4k sqft1203 Stonebridge Ln, Moberly, MO 65270For Sale
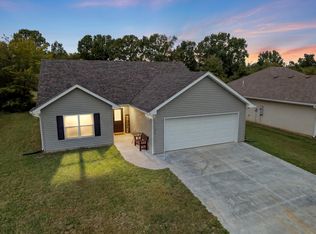 MLS ID #437824, Julie Green, Century 21 McKeown & Associates, Inc.. MMBOR
 - $224,5003 bd2 ba1.4k sqft1000 Henry St, Moberly, MO 65270For Sale
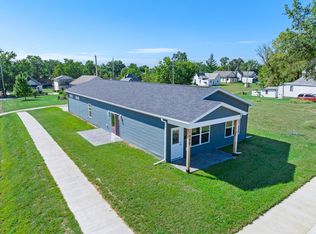 MLS ID #437799, Julie Green, Century 21 McKeown & Associates, Inc.. MMBOR
