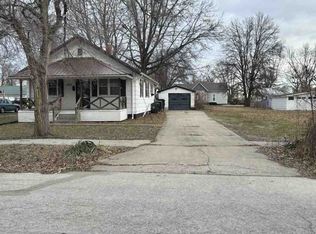
Homes offering this much space and versatility are hard to find! With 3 bedrooms, 2 full bathrooms, a 2-car garage, and a fenced backyard, this property has all the essentials - and it's priced to sell!
The main level features a bedroom, full bathroom, laundry hookups, formal dining room, living room and an eat-in kitchen. Upstairs, you'll find two additional bedrooms, a bonus den area, and a second full bathroom. Outside, enjoy the covered front porch, back deck, and large fenced backyard - perfect for pets, entertaining, or enjoying some outdoor space. A detached 2-car garage provides excellent parking and storage, while the unfinished basement offers even more storage potential.
If you're looking for a home with plenty of space and a great layout, this one is worth a look!
For sale
Price cut: $10K (10/7)
$139,900
625 Gilman St, Moberly, MO 65270
3beds
1,635sqft
Single Family Residence
Built in 1920
0.25 Acres Lot
$137,800 Zestimate®
$86/sqft
$-- HOA
What's special
Fenced backyardLarge fenced backyardCovered front porchBack deckEat-in kitchenBonus den areaFormal dining room
- 49 days
- 576
- 48
Zillow last checked:
Listing updated:
Listed by:
Christy Ames 660-833-5828,
Advantage Real Estate 660-263-3393,
Shawn Ames 660-263-3393,
Advantage Real Estate
Source: MMBOR,MLS#: 436710
Facts & features
Interior
Bedrooms & bathrooms
- Bedrooms: 3
- Bathrooms: 2
- Full bathrooms: 2
Bedroom 1
- Level: Main
- Area: 197.04
- Dimensions: 14.33 x 13.75
Bedroom 2
- Level: Upper
- Area: 201.78
- Dimensions: 14.25 x 14.16
Bedroom 3
- Level: Upper
- Area: 116.54
- Dimensions: 13.08 x 8.91
Full bathroom
- Level: Main
Full bathroom
- Level: Upper
Bonus room
- Level: Upper
- Area: 108.36
- Dimensions: 11.83 x 9.16
Dining room
- Level: Main
- Area: 162.59
- Dimensions: 14.25 x 11.41
Kitchen
- Level: Main
- Area: 205.34
- Dimensions: 14.41 x 14.25
Living room
- Level: Main
- Area: 191.09
- Dimensions: 14.25 x 13.41
Heating
- Heat Pump, Forced Air, Natural Gas
Cooling
- Central Electric
Appliances
- Included: Refrigerator, Microwave, Dishwasher
Features
- High Speed Internet, Tub/Shower, Eat-in Kitchen, Formal Dining
- Flooring: Carpet, Laminate
- Basement: Sump Pump
- Has fireplace: No
Interior area
- Total structure area: 1,635
- Total interior livable area: 1,635 sqft
- Finished area below ground: 0
Property
Parking
- Total spaces: 2
- Parking features: Detached
- Garage spaces: 2
Features
- Patio & porch: Covered, Deck, Front Porch
- Fencing: Back Yard,Chain Link
Lot
- Size: 0.25 Acres
- Dimensions: 63.8 x 179
Details
- Parcel number: 101002040001118000
Construction
Type & style
- Home type: SingleFamily
- Property subtype: Single Family Residence
Materials
- Foundation: Block, Concrete Perimeter
Condition
- Year built: 1920
Utilities & green energy
- Utilities for property: Trash-City
Community & HOA
Community
- Subdivision: Moberly
HOA
- Has HOA: No
Location
- Region: Moberly
Financial & listing details
- Price per square foot: $86/sqft
- Tax assessed value: $57,820
- Annual tax amount: $816
- Date on market: 9/17/2026
- Road surface type: Paved
Estimated market value
$137,800
$131,000 - $145,000
$1,592/mo
Price history
| Date | Event | Price |
|---|---|---|
| 10/7/2026 | Price change | $139,900-6.7%$86/sqft |
Source:  MMBOR #436710 Report a problem MMBOR #436710 Report a problem | ||
| 9/17/2026 | Listed for sale | $149,900$92/sqft |
Source: MMBOR #436710 Report a problem | ||
| 9/10/2026 | Pending sale | $149,900$92/sqft |
Source: MMBOR #436710 Report a problem | ||
| 9/5/2026 | Price change | $149,900-6.3%$92/sqft |
Source: MMBOR #436710 Report a problem | ||
| 8/19/2026 | Listed for sale | $160,000$98/sqft |
Source: MMBOR #436710 Report a problem | ||
| 10/9/2015 | Sold | -- |
Source: MMBOR #520001_358683 Report a problem | ||
Public tax history
| Year | Property taxes | Tax assessment |
|---|---|---|
| 2025 | $816 +12.9% | $10,990 +12% |
| 2024 | $723 | $9,810 |
| 2023 | -- | $9,810 +4.3% |
| 2022 | $675 | $9,410 |
| 2021 | -- | $9,410 |
| 2020 | -- | $9,410 +4.1% |
| 2018 | $647 +1.4% | $9,040 +1.2% |
| 2017 | $638 | $8,930 -0.9% |
| 2016 | -- | $9,010 +9.6% |
| 2014 | -- | $8,220 |
| 2013 | -- | $8,220 |
| 2012 | -- | $8,220 |
| 2011 | -- | $8,220 +2.2% |
| 2010 | -- | $8,040 |
| 2009 | $518 | $8,040 +0.2% |
| 2008 | -- | $8,020 |
| 2007 | -- | $8,020 |
Find assessor info on the county website
Monthly payment
Est. payment
Payment breakdown
Explore the cost of this home by adjusting the details. Changes won't be saved.Climate risks
Neighborhood: 65270
Nearby schools
Schools provided by the listing agent
- Elementary: South Park
- Middle: Moberly
- High: Moberly Sr Hi
Source: MMBOR. This data may not be complete. We recommend contacting the local school district to confirm school assignments for this home.

Similar homes
- $159,0003 bd3 ba1.8k sqft532 W Logan St, Moberly, MO 65270For Sale
 MLS ID #437046, Gina Spicer, Advantage Real Estate. MMBOR
 - $122,0003 bd2 ba1.7k sqft334 E Rollins St, Moberly, MO 65270For Sale
 MLS ID #436400, Teresa C O'Brien, Weichert, Realtors - House of Brokers. MMBOR
 - $144,9003 bd2 ba1.8k sqft511 Vincil St, Moberly, MO 65270For Sale
 MLS ID #436876, Amanda Stewart, Advantage Real Estate. MMBOR
 - $--3 bd2 ba1.2k sqft1001 E Carpenter St, Moberly, MO 65270Auction
 Auction.com 1
 - $134,9002 bd2 ba1.1k sqft306 Southwest St, Madison, MO 65263For Sale
 MLS ID #26055063, Daniel O Miller, Missouri Real Estate. MARIS
