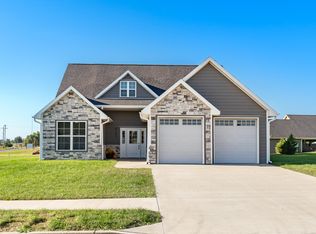
Beautiful 3 bedroom, 2.5 bath home built in 2023, offering spacious living and plenty of room to enjoy. The open-concept layout and split bedroom floor plan provide both comfort and privacy. The dream kitchen features a large island, gas stove with pot filler, plenty of workspace and storage with a large pantry. The covered back patio features a unique see-through fireplace shared with the living room, creating a cozy space to enjoy both inside and out. The spacious primary suite includes a large custom shower, walk-in closet, and much more. Sitting on 2.17 acres just off a blacktop road, this property offers a large yard and plenty of outdoor space, along with the perfect combination of modern living, space, and peaceful country surroundings.
For sale
$410,000
2860 Highway, Moberly, MO 65270
3beds
3baths
1,741sqft
Single Family Residence
Built in 2023
2.17 Acres Lot
$403,300 Zestimate®
$235/sqft
$-- HOA
What's special
Large yardSpacious livingSplit bedroom floor planPlenty of outdoor spaceOpen-concept layoutSpacious primary suiteDream kitchen
- 47 days
- 352
- 28
Zillow last checked:
Listing updated:
Listed by:
Chris Weaver,
CENTURY 21 McKeown & Assoc., Inc.
Source: Randolph County BOR,MLS#: 26-446
Facts & features
Interior
Bedrooms & bathrooms
- Bedrooms: 3
- Bathrooms: 3
Bedroom 1
- Level: Main
- Area: 202.76 Square Feet
- Dimensions: 14.8 x 13.7
Bedroom 2
- Level: Main
- Area: 141.54 Square Feet
- Dimensions: 14 x 10.11
Bedroom 3
- Level: Main
- Area: 112.22 Square Feet
- Dimensions: 11.1 x 10.11
Bathroom
- Level: Main
- Area: 97.11 Square Feet
- Dimensions: 11.7 x 8.3
Bathroom
- Level: Main
- Area: 34.85 Square Feet
- Dimensions: 4.09 x 8.5
Bathroom
- Level: Main
- Area: 31.68 Square Feet
- Dimensions: 5.11 x 6.2
Bonus room
- Description: Laundry Room
- Level: Main
- Area: 59.72 Square Feet
- Dimensions: 7.11 x 8.4
Bonus room
- Description: Pantry
- Level: Main
- Area: 62.83 Square Feet
- Dimensions: 10.3 x 6.1
Kitchen
- Level: Main
- Area: 231.15 Square Feet
- Dimensions: 20.1 x 11.5
Living room
- Level: Main
- Area: 352.06 Square Feet
- Dimensions: 23.3 x 15.11
Heating
- Electric, Forced Air, Heat Pump
Cooling
- Central Air
Appliances
- Included: Dishwasher, Disposal, Refrigerator, Range Hood, Gas Range
- Laundry: Main Level
Features
- Ceiling Fan(s), Vaulted Ceiling(s)
- Windows: Double Pane Windows
- Has fireplace: Yes
- Fireplace features: Gas Log
Interior area
- Total structure area: 1,741
- Total interior livable area: 1,741 sqft
- Finished area above ground: 1,741
- Finished area below ground: 0
Property
Parking
- Parking features: Garage Door Opener
- Has attached garage: Yes
Features
- Pool features: Above Ground
Lot
- Size: 2.17 Acres
- Dimensions: 2.17 Acres
Construction
Type & style
- Home type: SingleFamily
- Architectural style: Ranch
- Property subtype: Single Family Residence
Materials
- Vinyl Siding
- Foundation: Slab, Poured Concrete
- Roof: Shingle
Condition
- Year built: 2023
Utilities & green energy
- Sewer: Lagoon, Septic Tank
- Water: Thomas Hill
Community & HOA
Location
- Region: Moberly
Financial & listing details
- Price per square foot: $235/sqft
- Date on market: 9/2/2026
- Listing terms: USDA Loan,Cash,Conventional,FHA,VA
Estimated market value
$403,300
$383,000 - $423,000
$2,250/mo
Price history
| Date | Event | Price |
|---|---|---|
| 9/2/2026 | Listed for sale | $410,000$235/sqft |
Source: Randolph County BOR #26-446 Report a problem | ||
Public tax history
Tax history is unavailable.
Monthly payment
Est. payment
Payment breakdown
Explore the cost of this home by adjusting the details. Changes won't be saved.Climate risks
Neighborhood: 65270

Similar homes
- $399,0005 bd3 ba2.1k sqft2107 Vinny Ave, Moberly, MO 65270For Sale
 MLS ID #437957, Kristine Hosmer, Century 21 McKeown & Associates, Inc.. MMBOR
 - $409,9002 bd2 ba1.2k sqft1084 Private Road 1237, Moberly, MO 65270For Sale
 MLS ID #437055, Shane Norton, Iron Gate Real Estate. MMBOR
 - $299,9003 bd2 ba1.6k sqft1501 Ellis Pl, Moberly, MO 65270For Sale
 MLS ID #435394, Jennifer Ortman, Advantage Real Estate. MMBOR
 - $335,0003 bd2 ba1.9k sqft511 Kentucky St, Moberly, MO 65270For Sale
 MLS ID #437190, Austin Marciniak, Berkshire Hathaway HomeServices | Vision Real Estate. MMBOR
 - $399,9002 bd2 ba1.9k sqft18692 Route C, Holliday, MO 65258For Sale
 MLS ID #26048864, Missy D Kendrick, Missouri Real Estate. MARIS
