Skip main navigation
Sold
Street View
  • Price Unknown

    1509 Ellis Pl, Moberly, MO 65270

    4beds
    2,469sqft
    Single Family Residence
    Built in 2018
    0.39 Acres Lot
    $352,100 Zestimate®
    $--/sqft
    $2,374 Estimated rent

    Home value

    $352,100

    Estimated sales range

    Not available

    $2,374/mo

    Zestimate® history
    Loading
    Loading...

    Owner options

    List your home for rent

    $2,374/mo

    Rent Zestimate®

    Find your next renter with Zillow Rental Manager. Plus, with online applications, you can quickly screen prospective tenants – for free.

    Learn more

    $2,374/mo

    Rent Zestimate®

    Refinance and save

    Refinancing to a lower rate could help reduce your monthly payments and save thousands over the life of the loan.

    See today's rates

    Explore your selling options

    Work with a Zillow partner agent

    Leverage their expertise and Zillow's premium Showcase listings to get your home seen by more buyers.

    Get started

    List with your own agent

    Get your home in front of millions of buyers by listing it on Zillow.

    Learn how to do it

    Sell it yourself

    Take full control of how buyers see your home on Zillow by listing For Sale by Owner (FSBO).

    List your home

    What's special

    Private fenced-in backyardSurrounded by treesFinished walkout basementGenerous family roomAdditional large bedroom
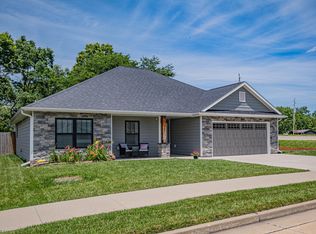
    Discover this beautifully maintained newer construction home in the desirable Ellis Place Subdivision. Home offers 3 bedrooms and 2 bathrooms on the main level, this property is designed for comfort and convenience. The finished walkout basement adds valuable living space with a generous family room, an additional large bedroom, and another full bath. The game room, complete with a bar area, is perfect for entertaining. Enjoy the private fenced-in backyard, surrounded by trees, creating a tranquil escape. This home combines modern amenities with a peaceful setting, making it an ideal choice for relaxed living.

    Zillow last checked:

    Listing updated:

    Listed by:

    Deborah Miller 573-489-2746,

    Century 21 McKeown & Associates, Inc. 660-263-1789

    Bought with:

    Deborah Miller, 2015010284

    Century 21 McKeown & Associates, Inc.

    Source: CBORMLS,MLS#: 421915MLS Logo

    Facts & features

    Interior

    Bedrooms & bathrooms
    • Bedrooms: 4
    • Bathrooms: 3
    • Full bathrooms: 3
    Bedroom 1
    • Description: wood; primary
    • Level: Main
    • Area: 171.09
    • Dimensions: 11.11 x 15.4
    Bedroom 2
    • Description: wood
    • Level: Main
    • Area: 119.9
    • Dimensions: 11 x 10.9
    Bedroom 3
    • Description: wood
    • Level: Main
    • Area: 91.91
    • Dimensions: 10.1 x 9.1
    Bedroom 4
    • Level: Lower
    • Area: 228.01
    • Dimensions: 15.1 x 15.1
    Full bathroom
    • Description: wood; primary
    • Level: Main
    • Area: 171.09
    • Dimensions: 11.11 x 15.4
    Full bathroom
    • Description: tile
    • Level: Main
    • Area: 29.11
    • Dimensions: 7.1 x 4.1
    Full bathroom
    • Level: Lower
    • Area: 60.14
    • Dimensions: 9.7 x 6.2
    Bonus room
    • Description: game room
    • Level: Lower
    • Area: 241.7
    • Dimensions: 33.11 x 7.3
    Family room
    • Level: Lower
    • Area: 3763.2
    • Dimensions: 256 x 14.7
    Kitchen
    • Description: wood
    • Level: Main
    • Area: 240.54
    • Dimensions: 21.1 x 11.4
    Living room
    • Description: wood
    • Level: Main
    • Area: 311.97
    • Dimensions: 22.11 x 14.11
    Heating
    • Forced Air, Electric
    Cooling
    • Central Electric
    Appliances
    • Included: Refrigerator, Microwave, Disposal, Dishwasher
    Features
    • Walk-In Closet(s), Granite Counters, Wood Cabinets
    • Flooring: Wood, Tile
    • Has basement: Yes
    • Has fireplace: No
    Interior area
    • Total structure area: 2,469
    • Total interior livable area: 2,469 sqft
    • Finished area below ground: 903

    Property

    Parking
    • Total spaces: 2
    • Parking features: Attached, Paved
    • Attached garage spaces: 2
    Features
    • Patio & porch: Back, Deck, Front Porch
    • Fencing: Back Yard
    Lot
    • Size: 0.39 Acres
    • Dimensions: .39 acres
    Details
    • Parcel number: 077035030003011004

    Construction

    Type & style
    • Home type: SingleFamily
    • Property subtype: Single Family Residence
    Materials
    • Roof: ArchitecturalShingle
    Condition
    • Year built: 2018

    Utilities & green energy

    • Utilities for property: Trash-City

    Community & neighborhood

    Location
    • Region: Moberly
    • Subdivision: Moberly

    Price history

    DateEventPrice
    12/20/2024Sold--
    Source: CBORMLS #421915 Report a problem
    12/2/2024Pending sale$340,000$138/sqft
    Source: Randolph County BOR #24-364 Report a problem
    8/9/2024Listed for sale$340,000$138/sqft
    Source: Randolph County BOR #24-364 Report a problem
    8/6/2024Listing removed--
    Source: Owner Report a problem
    7/27/2024Price change$340,000-6.8%$138/sqft
    Source: Owner Report a problem
    6/21/2024Price change$365,000+2.8%$148/sqft
    Source: Owner Report a problem
    6/19/2024Listed for sale$355,000$144/sqft
    Source: Owner Report a problem

    Public tax history

    YearProperty taxesTax assessment
    2024$2,798 $37,950
    2023-- $37,950 +4.7%
    2022$2,599 $36,260
    2021-- $36,260 +0.2%
    2020-- $36,200 +151.6%
    2018$1,030 $14,390

    Find assessor info on the county website

    Neighborhood: 65270

    Nearby schools

    GreatSchools rating
    Schools provided by the listing agent
    • Elementary: South Park
    • Middle: Moberly Jr Hi
    • High: Moberly

    Source: CBORMLS. This data may not be complete. We recommend contacting the local school district to confirm school assignments for this home.