Skip main navigation
Active
  • $335,000

    2006 Sterling Dr, Moberly, MO 65270

    3beds
    1,600sqft
    : 
    $2,116/mo
    Get pre-qualified
    Single Family Residence
    Built in 2026
    10,018 Square Feet Lot
    $333,500 Zestimate®
    $209/sqft
    $-- HOA

    What's special

    Gorgeous tiled electric fireplaceQuartz countertopsGreat curb appealGreat closet spaceOpen floor planModern lookGold fixtures
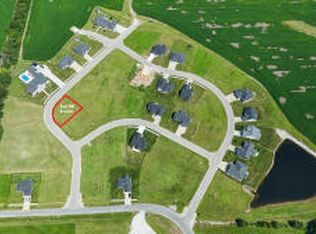
    Open House: Sunday Aug 16 from 3pm to 5pm! Beautiful NEW CONSTRUCTION on nearly ¼ acre in the growing Southridge Subdivision! This home has the perfect mix of that comfortable, small-town feel with the luxury finishes everyone loves! The moment you pull up, you'll appreciate the modern look and great curb appeal. Step through the stylish front door and you're welcomed by tons of natural light, an open floor plan, and spacious rooms that just feel good! The kitchen is absolutely beautiful with quartz countertops, stainless steel appliances, gold fixtures, plenty of cabinetry, and a great-sized walk-in pantry. The dining area sits right off the kitchen and overlooks the covered back patio! The living room is open and inviting with a gorgeous tiled electric fireplace that gives the space just the right touch of luxury without losing that cozy feel. The primary suite is one you're going to love! The bathroom features a double vanity, beautiful tiled walk-in shower, and a large walk-in closet with plenty of room for all the shoes! The two additional bedrooms are both nicely sized with great closet space. AND don't overlook the mudroom! There's a spacious laundry area plus a built-in hall tree that makes everyday life a little easier. Come check it out, you may just fall in love!
    6 days
    |
    421
    |
    23
    |

    Zillow last checked:

    Listing updated:

    Listed by:

    Lindsay Bailey 573-826-8454,

    Weichert, Realtors - House of Brokers

    Source: JCMLS,MLS#: 10073855MLS Logo

      Facts & features

      Interior

      Bedrooms & bathrooms
      • Bedrooms: 3
      • Bathrooms: 2
      • Full bathrooms: 2
      Laundry
      • Level: Main
      Heating
      • Forced Air, Electric
      Cooling
      • Central Air
      Appliances
      • Included: Range, Dishwasher, Disposal, Microwave
      Features
      • Basement: None
      • Has fireplace: Yes
      • Fireplace features: Electric
      Interior area
      • Total structure area: 1,600
      • Total interior livable area: 1,600 sqft
      • Finished area above ground: 1,600
      • Finished area below ground: 0

      Property

      Parking
      • Total spaces: 2
      • Parking features: Garage
      • Garage spaces: 2
      • Details: Main
      Lot
      • Size: 10,018 Square Feet
      Details
      • Parcel number: 106.013.01.0000061.019

      Construction

      Type & style
      • Home type: SingleFamily
      • Architectural style: Ranch
      • Property subtype: Single Family Residence
      Materials
      • Stone, Wood Siding
      Condition
      • New Construction
      • New construction: Yes
      • Year built: 2026
      Details
      • Builder name: MID MO FINE HOMES LLC

      Utilities & green energy

      • Sewer: Public Sewer
      • Water: Public

      Community & HOA

      Community
      • Subdivision: MOBERLY
      Location
      • Region: Moberly

      Financial & listing details

      • Price per square foot: $209/sqft
      • Date on market: 8/14/2026
      • Listing terms: FHA,Government,Cash,Conventional,Rural Development,VA Loan

        Estimated market value

        $333,500

        $317,000 - $350,000

        Not available

        Price history

        DateEventPrice
        8/14/2026Listed for sale$335,000$209/sqft
        Source: MMBOR #436602 Report a problem

        Public tax history

        Tax history is unavailable.

        Monthly payment

        Est. payment

        Payment breakdown

        Explore the cost of this home by adjusting the details. Changes won't be saved.
        All calculations are estimates and provided by Zillow, Inc. for informational purposes only. Actual amounts may vary.
        HOA fees may include property taxes on listings classified as Co-Ops. Contact the listing agent and/or owner for fee details.
        See how much you could borrow to make a competitive offer.

        Climate risks

        Neighborhood: 65270

        Getting around

        3 / 100
        Car-Dependent
        26 / 100
        Somewhat Bikeable

        Nearby schools

        GreatSchools rating

        A local agent can set up tours, give advice and negotiate with sellers.

        A local lender can help you make sure your offer is ready when you are.

        Browse local experts

        Similar homes