Welcome to this stunning NEW construction home located in the South Ridge subdivision. Offering 4 bedrooms, 2 bathrooms, and a thoughtfully designed open-concept floor plan, this home combines modern style, quality craftsmanship, and everyday functionality.
Step inside to discover spacious living areas with abundant natural light, soaring ceilings, and beautiful finishes throughout. The heart of the home features a beautifully appointed kitchen, perfect for entertaining or everyday family living.
The desirable split-bedroom layout provides privacy for the primary suite, which offers a luxurious retreat complete with a beautifully finished walk-in shower. Three additional bedrooms provide flexibility for family, guests, a home office, or hobby space.
Conveniently located near schools and major highways, this home offers the perfect blend of comfort, style, and location. Don't miss your chance to own this brand-new home.
For sale
$335,000
2002 Sterling Dr, Moberly, MO 65270
4beds
2baths
1,614sqft
Single Family Residence
Built in 2026
0.28 Acres Lot
$-- Zestimate®
$208/sqft
$-- HOA
What's special
Beautiful finishes throughoutDesirable split-bedroom layoutBeautifully appointed kitchenBeautifully finished walk-in showerSoaring ceilings
- 5 days
- 217
- 13
Zillow last checked:
Listing updated:
Listed by:
Shari Pretz,
CENTURY 21 McKeown & Assoc., Inc.
Source: Randolph County BOR,MLS#: 26-480
Facts & features
Interior
Bedrooms & bathrooms
- Bedrooms: 4
- Bathrooms: 2
Bedroom 1
- Description: LVP; 9' Ceilings; ensuite bath
- Level: Main
- Area: 167.68 Square Feet
- Dimensions: 12.8 x 13.1
Bedroom 2
- Description: LVP; Tiles
- Level: Main
- Area: 122 Square Feet
- Dimensions: 10 x 12.2
Bedroom 3
- Description: LVP; 9' Ceilings
- Level: Main
- Area: 122 Square Feet
- Dimensions: 10 x 12.2
Bedroom 4
- Description: LVP; 9' Ceilings
- Level: Main
- Area: 126 Square Feet
- Dimensions: 10 x 12.6
Bathroom
- Description: LVP; Tiled Walk-in shower; Walk-In closet
- Level: Main
- Area: 73.95 Square Feet
- Dimensions: 8.6 x 8.6
Bathroom
- Description: LVP; Tub/Shower
- Level: Main
- Area: 48 Square Feet
- Dimensions: 5 x 9.6
Bonus room
- Description: Laundry Room; LVP; 9' Ceilings
- Level: Main
- Area: 44.97 Square Feet
- Dimensions: 8.8 x 5.11
Bonus room
- Description: Foyer; LVP; 9' Ceilings
- Level: Main
- Area: 56.56 Square Feet
- Dimensions: 5.6 x 10.1
Dining room
- Description: LVP; 9' Ceilings
- Level: Main
- Area: 105.3 Square Feet
- Dimensions: 8.1 x 13
Kitchen
- Description: LVP; 9' Ceilings
- Level: Main
- Area: 117 Square Feet
- Dimensions: 9 x 13
Living room
- Description: LVP; Fireplace; 10' Ceilings
- Level: Main
- Area: 321.48 Square Feet
- Dimensions: 17.1 x 18.8
Heating
- Electric, Forced Air
Cooling
- 1 Unit, Central Air
Appliances
- Included: Dishwasher, Disposal, Ice Maker, Microwave, Refrigerator, Electric Range, Electric Water Heater
- Laundry: Main Level
Features
- Ceiling Fan(s)
- Has fireplace: Yes
- Fireplace features: Electric Log, Insert
Interior area
- Total structure area: 1,614
- Total interior livable area: 1,614 sqft
- Finished area above ground: 1,614
- Finished area below ground: 0
Property
Parking
- Parking features: Garage Door Opener
- Has attached garage: Yes
Lot
- Size: 0.28 Acres
- Dimensions: .28 Acres
Construction
Type & style
- Home type: SingleFamily
- Architectural style: Ranch
- Property subtype: Single Family Residence
Materials
- Stone Veneer, HardiPlank Type
- Foundation: Slab
- Roof: Shingle
Condition
- Year built: 2026
Utilities & green energy
- Sewer: Public Sewer
- Water: Thomas Hill
Community & HOA
Community
- Features: Street Lights
Location
- Region: Moberly
Financial & listing details
- Price per square foot: $208/sqft
- Date on market: 9/22/2026
- Listing terms: USDA Loan,Cash,Conventional,FHA
Estimated market value
Not available
Estimated sales range
Not available
Not available
Price history
| Date | Event | Price |
|---|---|---|
| 9/22/2026 | Listed for sale | $335,000$208/sqft |
Source: Randolph County BOR #26-480 Report a problem | ||
Public tax history
Tax history is unavailable.
Monthly payment
Est. payment
Payment breakdown
Explore the cost of this home by adjusting the details. Changes won't be saved.Climate risks
Neighborhood: 65270


Similar homes
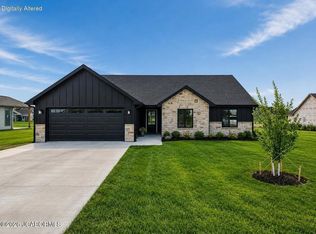
- $335,0003 bd2 ba1.9k sqft511 Kentucky St, Moberly, MO 65270For Sale
 MLS ID #437190, Austin Marciniak, Berkshire Hathaway HomeServices | Vision Real Estate. MMBOR
 - $329,9003 bd3 ba1.9k sqft1353 Quail Haven Dr, Moberly, MO 65270For Sale
 MLS ID #437216, Christy Ames, Advantage Real Estate. MMBOR
 - $335,0002 bd2 ba2k sqft2911 E Highway 24, Moberly, MO 65270For Sale
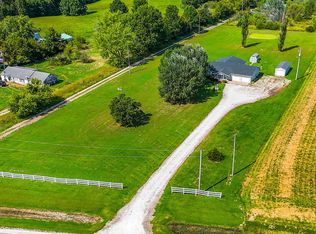 MLS ID #437423, Lindsay Bailey, Weichert, Realtors - House of Brokers. MMBOR
 - $265,0002 bd2 ba1k sqft1442 S Morley St, Moberly, MO 65270For Sale
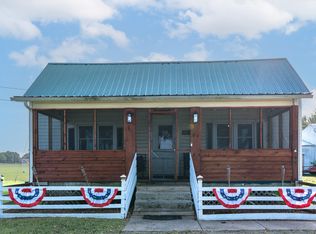 MLS ID #437365, Carl Plummer, Weichert, Realtors - House of Brokers. MMBOR
