One step inside this beautifully redone 5 bedroom, 3 ½ bath home and you'll quickly appreciate the thoughtful renovations and quality craftsmanship throughout. Completely rebuilt from the ground up, this home sits on a 0.58-acre lot and offers a look and feel you just don't see every day!
The great room will quickly become a favorite, featuring a soaring 2-story ceiling and gorgeous wooded views. The remodel includes attractive black vinyl windows, smart siding, new roof, new HVAC, new drywall, new flooring, plus all new electrical and plumbing. The electric fireplace has also been plumbed for gas and will feature a brick exterior.
Inside, you'll find attractive LVP flooring with new carpet coming soon, along with striking, high-end finishes throughout. The brand-new kitchen features granite countertops, a spacious pantry and undermount lighting. The main floor primary suite offers an enormous closet and beautiful tiled shower. Smart fans and other thoughtful details add to the modern feel.
Enjoy the wooded views from the composite decking, while the 2-car garage is accessed from 7 Bridges Rd in the back. Dual laundry hookups are available on both the main level and in the basement. The lower-level walkout could make a great guest suite with its own separate access.
Better than new, with a fresh, modern style and quality finishes throughout. There's truly nothing else like it currently on the market!
For sale
$485,000
1219 Ridgemont Ct, Moberly, MO 65270
5beds
3,430sqft
Single Family Residence
Built in 1976
0.58 Acres Lot
$471,100 Zestimate®
$141/sqft
$-- HOA
What's special
Gorgeous wooded viewsNew roofStriking high-end finishes throughoutUndermount lightingAttractive black vinyl windowsBeautiful tiled showerAttractive lvp flooring
- 25 days
- 995
- 37
Zillow last checked:
Listing updated:
Listed by:
Christy Ames 660-833-5828,
Advantage Real Estate 660-263-3393,
Shawn Ames 660-263-3393,
Advantage Real Estate
Source: MMBOR,MLS#: 437753
Facts & features
Interior
Bedrooms & bathrooms
- Bedrooms: 5
- Bathrooms: 4
- Full bathrooms: 3
- 1/2 bathrooms: 1
Bedroom 1
- Level: Main
- Area: 221.1
- Dimensions: 11.9 x 18.58
Bedroom 2
- Level: Main
- Area: 125.35
- Dimensions: 9.17 x 13.67
Bedroom 3
- Level: Upper
- Area: 151.56
- Dimensions: 18 x 8.42
Bedroom 4
- Level: Upper
- Area: 160.2
- Dimensions: 18 x 8.9
Bedroom 5
- Level: Lower
- Area: 150.77
- Dimensions: 14.25 x 10.58
Full bathroom
- Description: Off Primary Bedroom
- Level: Main
- Area: 86.28
- Dimensions: 11.9 x 7.25
Full bathroom
- Level: Upper
- Area: 33.36
- Dimensions: 8 x 4.17
Full bathroom
- Level: Lower
- Area: 56.19
- Dimensions: 7.75 x 7.25
Half bathroom
- Description: Hall Bath
- Level: Main
- Area: 27.94
- Dimensions: 5.5 x 5.08
Other
- Level: Main
- Area: 38.86
- Dimensions: 5.36 x 7.25
Dining room
- Level: Main
- Area: 83.47
- Dimensions: 8.08 x 10.33
Family room
- Level: Lower
- Area: 595.77
- Dimensions: 23.67 x 25.17
Foyer
- Level: Main
- Area: 120.69
- Dimensions: 6.83 x 17.67
Garage
- Level: Lower
- Area: 460.49
- Dimensions: 21.25 x 21.67
Kitchen
- Level: Main
- Area: 216.92
- Dimensions: 19.42 x 11.17
Living room
- Level: Main
- Area: 471.32
- Dimensions: 21.75 x 21.67
Utility room
- Level: Lower
- Area: 125.9
- Dimensions: 11.9 x 10.58
Heating
- Forced Air, Natural Gas
Cooling
- Central Electric
Appliances
- Included: Microwave, Dishwasher
- Laundry: Additional Laundry Hookup(s)
Features
- High Speed Internet, Tub/Shower, Stand AloneShwr/MBR, Walk-In Closet(s), Kit/Din Combo, Granite Counters, Pantry
- Flooring: Carpet
- Basement: Walk-Out Access
- Has fireplace: Yes
- Fireplace features: Living Room
Interior area
- Total structure area: 3,430
- Total interior livable area: 3,430 sqft
- Finished area below ground: 1,168
Property
Parking
- Total spaces: 2
- Parking features: Attached, Garage Faces Rear
- Attached garage spaces: 2
Features
- Patio & porch: Covered, Back, Deck, Front Porch
Lot
- Size: 0.58 Acres
- Dimensions: .58 acres
- Features: Wooded
Details
- Parcel number: 101002030001064000
Construction
Type & style
- Home type: SingleFamily
- Property subtype: Single Family Residence
Materials
- Foundation: Concrete Perimeter
Condition
- Year built: 1976
Utilities & green energy
- Utilities for property: Trash-City
Community & HOA
Community
- Subdivision: Moberly
HOA
- Has HOA: No
Location
- Region: Moberly
Financial & listing details
- Price per square foot: $141/sqft
- Tax assessed value: $53,790
- Annual tax amount: $759
- Date on market: 10/2/2026
Estimated market value
$471,100
$448,000 - $495,000
$3,310/mo
Price history
| Date | Event | Price |
|---|---|---|
| 10/2/2026 | Listed for sale | $485,000+506.3%$141/sqft |
Source: Randolph County BOR #26-505 Report a problem | ||
| 10/23/2023 | Listing removed | -- |
Source: Owner Report a problem | ||
| 9/26/2023 | Listed for sale | $80,000$23/sqft |
Source: Owner Report a problem | ||
| 9/7/2021 | Sold | -- |
Source: Agent Provided Report a problem | ||
| 9/28/1996 | Sold | -- |
Source: Agent Provided Report a problem | ||
Public tax history
| Year | Property taxes | Tax assessment |
|---|---|---|
| 2025 | $759 +3% | $10,220 +2.3% |
| 2024 | $737 -43.1% | $9,990 -42.9% |
| 2023 | $1,295 +2.4% | $17,510 -0.7% |
| 2022 | $1,264 | $17,630 |
| 2021 | -- | $17,630 |
| 2020 | -- | $17,630 |
| 2018 | $1,262 +0.2% | $17,630 |
| 2017 | $1,260 | $17,630 -2.4% |
| 2016 | -- | $18,070 -4.4% |
| 2014 | -- | $18,900 |
| 2013 | -- | $18,900 -4.4% |
| 2012 | -- | $19,780 -9.2% |
| 2011 | -- | $21,790 |
| 2010 | -- | $21,790 |
| 2009 | $1,404 | $21,790 -3.5% |
| 2008 | -- | $22,570 |
| 2007 | -- | $22,570 +24.4% |
| 2004 | -- | $18,150 |
Find assessor info on the county website
Monthly payment
Est. payment
Payment breakdown
Explore the cost of this home by adjusting the details. Changes won't be saved.Climate risks
Neighborhood: 65270
Nearby schools
Schools provided by the listing agent
- Elementary: South Park
- Middle: Moberly Jr Hi
- High: Moberly Sr Hi
Source: MMBOR. This data may not be complete. We recommend contacting the local school district to confirm school assignments for this home.

Similar homes
- $325,0005 bd4 ba4.9k sqft1455 Harvest Ln, Moberly, MO 65270Auction
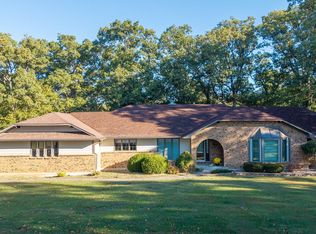 MLS ID #438121, Timothy S Elliott, Atterberry Auction and Realty Company. MMBOR
- $327,5004 bd3 ba2.7k sqft1612 Parkwood Dr, Moberly, MO 65270For Sale
 MLS ID #26-440, Doug Sharp. Randolph County BOR
- $375,0003 bd3 ba2.1k sqft1912 Chariton Ave, Moberly, MO 65270For Sale
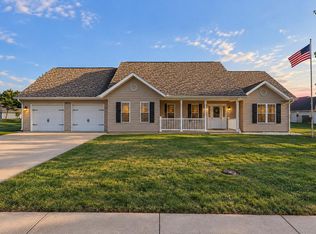 MLS ID #438123, Lindsay Bailey, Weichert, Realtors - House of Brokers. MMBOR
- $579,0004 bd3 ba2.8k sqft2064 County Road 2230, Moberly, MO 65270For Sale
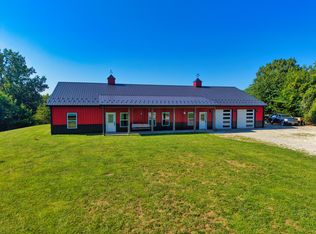 MLS ID #436418, Deborah Miller, Weichert, Realtors - House of Brokers. MMBOR
