This home is ready to move into! It comes with 10+/- acres and a 30 x 40 shop. Open kitchen, Living and dining room along with access from kitchen to the large deck makes for great entertaining space. Main level features 3 bedrooms and 2 bathrooms. Large laundry room just off kitchen. Walkout, finished lower level has a family room, bedroom, bathroom, office with closet, rec room with closet and 1 car garage. The 30 x 40 shop has a 1 car garage in front and 2 car covered parking in the back.
For sale
$374,900
38780 270th Rd, Gilliam, MO 65330
4beds
3baths
3,640sqft
Single Family Residence
Built in 2005
10 Acres Lot
$365,100 Zestimate®
$103/sqft
$-- HOA
What's special
Office with closetOpen kitchenWalkout finished lower levelRec room with closetFamily roomLiving and dining room
- 93 days
- 316
- 28
Zillow last checked:
Listing updated:
Listed by:
Pam J Kruger 660-815-3651,
Tower Realty LLC
Source: Central Missouri BOR,MLS#: 26-239
Facts & features
Interior
Bedrooms & bathrooms
- Bedrooms: 4
- Bathrooms: 3
Other
- Description: Open to K & DR
- Level: Main
- Area: 507
- Dimensions: 39.00 x 13.00
Other
- Description: Open to K & LR
- Level: Main
Other
- Description: Open to LR & DR
- Level: Main
- Area: 269.89
- Dimensions: 19.70 x 13.70
Other
- Description: Walk in closet
- Level: Main
- Area: 352.45
- Dimensions: 26.50 x 13.30
Other
- Level: Main
- Area: 119.7
- Dimensions: 13.30 x 9.00
Other
- Level: Main
- Area: 168.96
- Dimensions: 13.20 x 12.80
Other
- Level: Lower
- Area: 120.6
- Dimensions: 13.40 x 9.00
Other
- Level: Main
- Area: 91
- Dimensions: 13.00 x 7.00
Other
- Level: Main
- Area: 58.76
- Dimensions: 11.30 x 5.20
Other
- Level: Lower
- Area: 119.7
- Dimensions: 13.30 x 9.00
Other
- Level: Lower
- Area: 580.5
- Dimensions: 27.00 x 21.50
Other
- Level: Main
- Area: 67
- Dimensions: 10.00 x 6.70
Other
- Description: With closet
- Level: Lower
- Area: 146.41
- Dimensions: 12.10 x 12.10
Other
- Description: Rec room with closet
- Level: Lower
- Area: 195
- Dimensions: 26.00 x 7.50
Other
- Level: Lower
- Area: 57.04
- Dimensions: 18.40 x 3.10
Other
- Level: Main
- Area: 61.2
- Dimensions: 17.00 x 3.60
Appliances
- Included: Range/Oven, Dishwasher, Microwave, Range Hood, Refrigerator
Interior area
- Total structure area: 3,640
- Total interior livable area: 3,640 sqft
- Finished area above ground: 1,820
- Finished area below ground: 1,820
Property
Parking
- Total spaces: 4
- Parking features: Garage
- Garage spaces: 4
Features
- Stories: 1
Lot
- Size: 10 Acres
- Dimensions: 10 +/- acres
Details
- Parcel number: 2010702600000002000
- Zoning: residential
Construction
Type & style
- Home type: SingleFamily
- Property subtype: Single Family Residence
Condition
- Year built: 2005
Community & HOA
Location
- Region: Gilliam
Financial & listing details
- Price per square foot: $103/sqft
- Tax assessed value: $130,282
- Annual tax amount: $2,014
- Date on market: 9/5/2026
Estimated market value
$365,100
$347,000 - $383,000
$2,859/mo
Price history
| Date | Event | Price |
|---|---|---|
| 9/5/2026 | Listed for sale | $374,900$103/sqft |
Source:  Central Missouri BOR #26-239 Report a problem Central Missouri BOR #26-239 Report a problem | ||
| 7/9/2026 | Contingent | $374,900$103/sqft |
Source: Central Missouri BOR #26-239 Report a problem | ||
| 6/19/2026 | Listed for sale | $374,900$103/sqft |
Source: Central Missouri BOR #26-239 Report a problem | ||
Public tax history
| Year | Property taxes | Tax assessment |
|---|---|---|
| 2024 | $1,657 +3.7% | $24,760 |
| 2023 | $1,598 -0.8% | $24,760 |
| 2022 | $1,611 0% | $24,760 |
| 2021 | $1,611 | $24,760 +61.8% |
| 2020 | -- | $15,300 -8.4% |
| 2019 | $1,173 | $16,710 +0.1% |
| 2018 | -- | $16,700 |
| 2017 | -- | $16,700 +14.7% |
| 2016 | -- | $14,560 |
| 2015 | -- | $14,560 |
| 2014 | -- | $14,560 |
Find assessor info on the county website
Monthly payment
Est. payment
Payment breakdown
Explore the cost of this home by adjusting the details. Changes won't be saved.Climate risks
Neighborhood: 65330
Similar homes
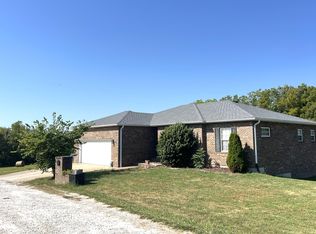
- $329,5004 bd2 ba1.9k sqft33595 County Road M, Gilliam, MO 65330For Sale

 MLS ID #26-186, Beverly L Larsen, Beverly Real Estate. Central Missouri BOR
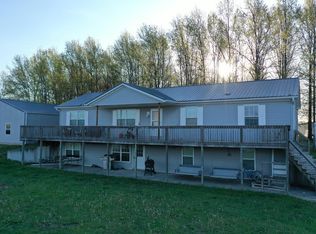
 - $375,0004 bd3 ba2.8k sqft201 County Road 334b, New Franklin, MO 65274For Sale
 MLS ID #437003, Jenny Lorenz Rudkin, REMAX Boone Realty. MMBOR
 - $339,9004 bd3 ba3.5k sqft32505 Hawk Ave, Salisbury, MO 65281For Sale
 MLS ID #41956, David Atkinson, Missouri Land and Farm LLC. Northeast Central AOR
 - $350,0004 bd4 ba3k sqft13242 Prairie Lick Rd, Boonville, MO 65233Auction
 MLS ID #436957, Cody Thurman, Green Acre Land Group LLC. MMBOR
 - $344,0004 bd3 ba2.8k sqft110 E Mission St, Marshall, MO 65340For SaleMLS ID #26-328, Angela McNabb Staley, Best Life Realty. Central Missouri BOR
- $539,0003 bd3 ba2k sqft24174 Knapsack Dr, Marshall, MO 65340For SaleMLS ID #26-270, Susan R. Pointer, Tower Realty LLC. Central Missouri BOR
- $485,0003 bd4 ba3k sqft110 E Highlander St, Marshall, MO 65340For SaleMLS ID #26-351, Ruth E. Holt Cott (DR), Home To Home Realty. Central Missouri BOR
- $195,0004 bd2 ba2.4k sqft210 Industrial Blvd, Slater, MO 65349For Sale
 MLS ID #102189, Karen Johnson, EXP Realty LLC. WCAR MO
 - $319,0004 bd3 ba2.9k sqft727 N Lake Dr, Marshall, MO 65340For SaleMLS ID #26-290, Renee Mullins, Beverly Real Estate. Central Missouri BOR
- $294,0005 bd3 ba2.7k sqft624 E High St, Marshall, MO 65340For SaleMLS ID #26-272, Erika Reyes, Casa Real Estate. Central Missouri BOR
