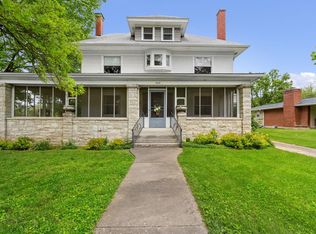
Full of timeless charm and character, this beautiful historic home sits on a spacious lot and offers 3 bedrooms and 2 full bathrooms. The large kitchen provides plenty of room for cooking and gathering, while the open dining and living areas create a warm, inviting space for entertaining or everyday living. The oversized primary suite features a private full bathroom and large closet space. Beautiful hardwood floors, spacious closets, and main-floor laundry add convenience. Upstairs, the large landing is ideal for a home office, playroom, or cozy sitting area. New carpet will be installed on the upstairs landing before closing. Seller is related to the listing agent. Some photos have been enhanced with AI.
For sale
Price cut: $10K (9/23)
$260,000
536 W Arrow St, Marshall, MO 65340
3beds
2baths
4,228sqft
Single Family Residence
Built in 1900
0.41 Acres Lot
$251,900 Zestimate®
$61/sqft
$-- HOA
What's special
Large closet spaceBeautiful hardwood floorsOversized primary suiteSpacious lotSpacious closetsMain-floor laundry add convenience
- 59 days
- 582
- 53
Zillow last checked:
Listing updated:
Listed by:
Amelia May Lanmon 660-202-2992,
Tower Realty LLC
Source: Central Missouri BOR,MLS#: 26-306
Facts & features
Interior
Bedrooms & bathrooms
- Bedrooms: 3
- Bathrooms: 2
Other
- Description: Hardwood
- Level: Main
- Area: 97.2
- Dimensions: 7.20 x 13.50
Other
- Description: Hardwood
- Level: Main
- Area: 197.1
- Dimensions: 13.50 x 14.60
Other
- Description: Hardwood
- Level: Main
- Area: 389.52
- Dimensions: 25.13 x 15.50
Other
- Description: Sitting area off living room
- Level: Main
- Area: 76.38
- Dimensions: 7.60 x 10.05
Other
- Description: Hardwood
- Level: Main
- Area: 181.2
- Dimensions: 12.00 x 15.10
Other
- Description: Hardwood
- Level: Main
- Area: 45.26
- Dimensions: 8.54 x 5.30
Other
- Description: Pantry
- Level: Main
- Area: 34.1
- Dimensions: 6.20 x 5.50
Other
- Description: Carpet
- Level: Main
- Area: 253.48
- Dimensions: 18.21 x 13.92
Other
- Description: Carpet
- Level: Main
- Area: 164.83
- Dimensions: 11.97 x 13.77
Other
- Description: Main
- Level: Main
- Area: 65.6
- Dimensions: 10.53 x 6.23
Other
- Description: Primary
- Level: Main
- Area: 30.07
- Dimensions: 8.26 x 3.64
Other
- Description: Landing/Family Room
- Level: Upper
- Area: 611.86
- Dimensions: 48.56 x 12.60
Other
- Description: Carpet
- Level: Upper
- Area: 164.45
- Dimensions: 11.96 x 13.75
Appliances
- Included: Range/Oven, Dishwasher, Dryer, Range Hood, Refrigerator, Washer
Features
- Basement: Sump Pump
- Has fireplace: Yes
Interior area
- Total structure area: 4,228
- Total interior livable area: 4,228 sqft
- Finished area above ground: 2,785
- Finished area below ground: 1,144
Property
Parking
- Total spaces: 2
- Parking features: Garage
- Garage spaces: 2
Features
- Stories: 15
Lot
- Size: 0.41 Acres
- Dimensions: 87 x 204
Details
- Zoning: Res
Construction
Type & style
- Home type: SingleFamily
- Property subtype: Single Family Residence
Condition
- Year built: 1900
Community & HOA
Location
- Region: Marshall
Financial & listing details
- Price per square foot: $61/sqft
- Annual tax amount: $1,794
- Date on market: 8/7/2026
Estimated market value
$251,900
$239,000 - $264,000
$1,480/mo
Price history
| Date | Event | Price |
|---|---|---|
| 9/23/2026 | Price change | $260,000-3.7%$61/sqft |
Source:  Central Missouri BOR #26-306 Report a problem Central Missouri BOR #26-306 Report a problem | ||
| 8/7/2026 | Listed for sale | $270,000$64/sqft |
Source: Central Missouri BOR #26-306 Report a problem | ||
Public tax history
Tax history is unavailable.
Monthly payment
Est. payment
Payment breakdown
Explore the cost of this home by adjusting the details. Changes won't be saved.Climate risks
Neighborhood: 65340

Similar homes
- $269,0003 bd2 ba2.2k sqft1402 S English Ave, Marshall, MO 65340For Sale
 MLS ID #437724, Jacob Phillips, Waypoint Property Group. MMBOR
 - $299,0003 bd3 ba2.3k sqft714 S Lake Dr, Marshall, MO 65340For Sale

 MLS ID #26-370, Beverly L Larsen, Beverly Real Estate. Central Missouri BOR
 - $310,0004 bd3 ba4.3k sqft503 E Eastwood St, Marshall, MO 65340For Sale
 MLS ID #432294, Inga Kokic, Weichert, Realtors - House of Brokers. MMBOR
 - $294,0005 bd3 ba2.7k sqft624 E High St, Marshall, MO 65340For Sale
 MLS ID #26-272, Erika Reyes, Casa Real Estate. Central Missouri BOR
 - $344,0004 bd3 ba2.8k sqft110 E Mission St, Marshall, MO 65340For SaleMLS ID #26-328, Angela McNabb Staley, Best Life Realty. Central Missouri BOR
- $319,0004 bd3 ba2.9k sqft727 N Lake Dr, Marshall, MO 65340For SaleMLS ID #26-290, Renee Mullins, Beverly Real Estate. Central Missouri BOR
- $139,9004 bd2 ba2.2k sqft678 S English Ave, Marshall, MO 65340For SaleMLS ID #26-48, Renee Mullins, Beverly Real Estate. Central Missouri BOR
- $165,0005 bd2 ba2.2k sqft461 W Summit St, Marshall, MO 65340For SaleMLS ID #26-91, Sandy Hisle, Tower Realty LLC. Central Missouri BOR
- $214,9002 bd2 ba2.3k sqft316 W 2nd St, Houstonia, MO 65333For Sale
 MLS ID #102966, TINA L ROQUET, Preferred Properties. WCAR MO
 - $374,9004 bd3 ba3.6k sqft38780 270th Rd, Gilliam, MO 65330For SaleMLS ID #26-239, Pam J Kruger, Tower Realty LLC. Central Missouri BOR
- $185,0004 bd2 ba2.4k sqft210 Industrial Blvd, Slater, MO 65349For SaleMLS ID #102189, Karen Johnson, EXP Realty LLC. WCAR MO
