SPACIOUS 3-BEDROOM RANCH WITH FINISHED BASEMENT & 2 CAR GARAGE
Welcome home to this spacious well-maintained 3 bedroom, 3 bathroom ranch located in a quiet, inviting neighborhood! This home offers plenty of room for comfortable living, entertaining, and growing.
The main level features three bedrooms, convenient main-floor laundry, and a comfortable layout designed for easy everyday living. The finished basement provides even more space, including a large family room, two additional nonconforming bedrooms, and a spacious bathroom complete with a jetted tub--perfect for relaxing.
Outside, enjoy the patio, ideal for morning coffee, summer gatherings, or relaxing at the end of the day. The attached double-car garage offers convenient parking and additional storage.
With its generous living space, finished basement, quiet setting, and excellent features, this well-cared-for ranch is a wonderful opportunity to make your next home.
Pending
Price cut: $2.5K (8/22)
$296,500
622 Shamrock St, Marshall, MO 65340
5beds
3baths
2,658sqft
Single Family Residence
Built in 1998
7,350 Square Feet Lot
$289,000 Zestimate®
$112/sqft
$-- HOA
What's special
Finished basementGenerous living spaceLarge family roomMain-floor laundry
- 73 days
- 21
- 0
Zillow last checked:
Listing updated:
Listed by:
Monty Hunt 660-202-2305,
MARSHALL REALTY, INC.
Source: Central Missouri BOR,MLS#: 26-293
Facts & features
Interior
Bedrooms & bathrooms
- Bedrooms: 5
- Bathrooms: 3
Other
- Description: Tile
- Level: Main
- Area: 277.2
- Dimensions: 13.20 x 21.00
Other
- Description: Tile
- Level: Main
- Area: 184.08
- Dimensions: 11.80 x 15.60
Other
- Description: Tile
- Level: Main
- Area: 135.6
- Dimensions: 12.00 x 11.30
Other
- Description: Carpet
- Level: Main
- Area: 121
- Dimensions: 12.10 x 10.00
Other
- Description: Carpet
- Level: Main
- Area: 115.83
- Dimensions: 9.90 x 11.70
Other
- Description: Carpet
- Level: Main
- Area: 182.9
- Dimensions: 11.80 x 15.50
Other
- Description: Tile
- Level: Basement
- Area: 750.08
- Dimensions: 29.30 x 25.60
Other
- Description: Tile
- Level: Basement
- Area: 169.86
- Dimensions: 14.90 x 11.40
Other
- Description: Tile
- Level: Basement
- Area: 150.8
- Dimensions: 10.40 x 14.50
Other
- Description: Tile
- Level: Basement
- Area: 134.62
- Dimensions: 10.60 x 12.70
Other
- Description: Tile
- Level: Main
- Area: 40
- Dimensions: 4.00 x 10.00
Appliances
- Included: Range/Oven, Dishwasher, Dryer, Disposal, Microwave, Range Hood, Refrigerator, Washer
Interior area
- Total structure area: 2,658
- Total interior livable area: 2,658 sqft
- Finished area above ground: 1,329
- Finished area below ground: 1,329
Property
Parking
- Total spaces: 2
- Parking features: Garage - Attached
- Attached garage spaces: 2
Features
- Stories: 1
Lot
- Size: 7,350 Square Feet
- Dimensions: 70 x 105
Details
- Parcel number: 0317101103011004000
- Zoning: Res
Construction
Type & style
- Home type: SingleFamily
- Property subtype: Single Family Residence
Condition
- Year built: 1998
Community & HOA
Location
- Region: Marshall
Financial & listing details
- Price per square foot: $112/sqft
- Tax assessed value: $150,765
- Annual tax amount: $1,787
- Date on market: 7/29/2026
Estimated market value
$289,000
$275,000 - $303,000
$2,309/mo
Price history
| Date | Event | Price |
|---|---|---|
| 9/4/2026 | Pending sale | $296,500$112/sqft |
Source:  Central Missouri BOR #26-293 Report a problem Central Missouri BOR #26-293 Report a problem | ||
| 8/22/2026 | Price change | $296,500-0.8%$112/sqft |
Source: Central Missouri BOR #26-293 Report a problem | ||
| 7/29/2026 | Listed for sale | $299,000$112/sqft |
Source: Central Missouri BOR #26-293 Report a problem | ||
| 9/25/2003 | Sold | -- |
Source: Central Missouri BOR #02-744 Report a problem | ||
Public tax history
| Year | Property taxes | Tax assessment |
|---|---|---|
| 2024 | $1,760 -0.1% | $28,650 |
| 2023 | $1,762 +26.4% | $28,650 |
| 2022 | $1,394 +0.1% | $28,650 |
| 2021 | $1,392 | $28,650 +34.8% |
| 2020 | -- | $21,250 +0% |
| 2019 | $1,145 | $21,240 |
| 2018 | -- | $21,240 |
| 2017 | -- | $21,240 |
| 2016 | -- | $21,240 |
| 2015 | -- | $21,240 |
| 2014 | -- | $21,240 |
Find assessor info on the county website
Monthly payment
Est. payment
Payment breakdown
Explore the cost of this home by adjusting the details. Changes won't be saved.Climate risks
Neighborhood: 65340

Similar homes
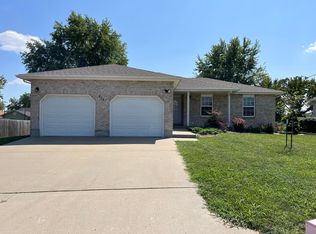
- $294,0005 bd3 ba2.7k sqft624 E High St, Marshall, MO 65340For Sale

 MLS ID #26-272, Erika Reyes, Casa Real Estate. Central Missouri BOR
 - $319,0004 bd3 ba2.9k sqft727 N Lake Dr, Marshall, MO 65340For Sale
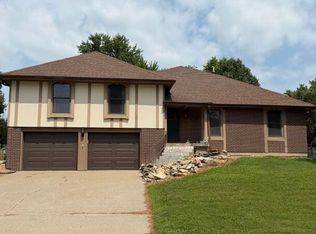 MLS ID #26-290, Renee Mullins, Beverly Real Estate. Central Missouri BOR
 - $344,0004 bd3 ba2.8k sqft110 E Mission St, Marshall, MO 65340For Sale
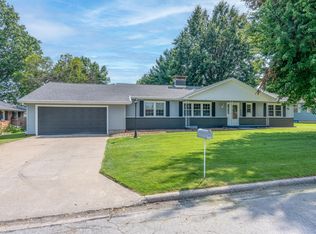 MLS ID #26-328, Angela McNabb Staley, Best Life Realty. Central Missouri BOR
 - $269,0003 bd2 ba2.2k sqft1402 S English Ave, Marshall, MO 65340For Sale
 MLS ID #437724, Jacob Phillips, Waypoint Property Group. MMBOR
 - $160,0007 bd3 ba2.4k sqft513 South Dr, Marshall, MO 65340For SaleMLS ID #26-365, Beverly L Larsen, Beverly Real Estate. Central Missouri BOR
- $215,0003 bd2 ba1.4k sqft725 Crestwood Dr, Marshall, MO 65340For SaleMLS ID #26-326, Erika Reyes, Casa Real Estate. Central Missouri BOR
- $195,0004 bd3 ba1.9k sqft1702 Colby Ave, Marshall, MO 65340For SaleMLS ID #26-273, Beverly L Larsen, Beverly Real Estate. Central Missouri BOR
- $175,0002 bd1 ba1.5k sqft530 N Lyon Ave, Marshall, MO 65340For SaleMLS ID #26-220, Tammy Johnson, EXP Realty, LLC. Central Missouri BOR
- $165,0005 bd2 ba2.2k sqft461 W Summit St, Marshall, MO 65340For SaleMLS ID #26-91, Sandy Hisle, Tower Realty LLC. Central Missouri BOR
- $220,0003 bd2 ba1.3k sqft2134 S Liberty Rd, Marshall, MO 65340For SaleMLS ID #26-236, Sandy Hisle, Tower Realty LLC. Central Missouri BOR
- $374,9004 bd3 ba3.6k sqft38780 270th Rd, Gilliam, MO 65330For SaleMLS ID #26-239, Pam J Kruger, Tower Realty LLC. Central Missouri BOR
- $185,0004 bd2 ba2.4k sqft210 Industrial Blvd, Slater, MO 65349For Sale
 MLS ID #102189, Karen Johnson, EXP Realty LLC. WCAR MO
 - $259,0003 bd3 ba1.5k sqft206 Highland St, Sweet Springs, MO 65351For SaleMLS ID #104206, Deann M Weber, ReeceNichols - Eastland. WCAR MO
- $214,9002 bd2 ba2.3k sqft316 W 2nd St, Houstonia, MO 65333For SaleMLS ID #102966, TINA L ROQUET, Preferred Properties. WCAR MO
- $184,9003 bd2 ba1.8k sqft106 Chestnut St, Blackburn, MO 65321For SaleMLS ID #26-276, Claudia F Kays, Beverly Real Estate. Central Missouri BOR
