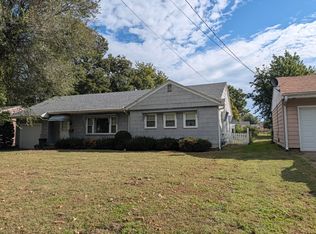
All ready for a new owner! Several updates including kitchen, bathroom and flooring! This home has been great for the home owners but it was time to downsize. The home has so much character with the new trex front porch and the swing that will call your name! The 4 bedrooms and 2 baths offers lots of space. The upstairs has fresh paint and new flooring. The garage offers 2 inside parking spots. Call to see this lovely home.
For sale
$169,000
321 W Vest St, Marshall, MO 65340
4beds
2baths
1,398sqft
Single Family Residence
Built in 1900
0.26 Acres Lot
$-- Zestimate®
$121/sqft
$-- HOA
What's special
Trex front porch
- 2 days
- 132
- 6
Zillow last checked:
Listing updated:
Listed by:
Sandy Hisle 660-831-5080,
Tower Realty LLC
Source: Central Missouri BOR,MLS#: 26-429
Facts & features
Interior
Bedrooms & bathrooms
- Bedrooms: 4
- Bathrooms: 2
Other
- Description: new flooring
- Level: Main
- Area: 183.6
- Dimensions: 13.62 x 13.48
Other
- Description: updated kitchen/granite counters/appliances stay
- Level: Main
- Area: 176.4
- Dimensions: 15.75 x 11.20
Other
- Description: Hard surface flooring
- Level: Main
- Area: 179.94
- Dimensions: 13.25 x 13.58
Other
- Description: new carpet/access to upstairs
- Level: Main
- Area: 183.81
- Dimensions: 16.31 x 11.27
Other
- Description: hard surface floor
- Level: Main
- Area: 138.39
- Dimensions: 13.18 x 10.50
Other
- Description: updated bath/large walk in shower/tile floor
- Level: Main
- Area: 47.19
- Dimensions: 9.73 x 4.85
Other
- Description: Washer/dryer stay
- Level: Main
- Area: 61.18
- Dimensions: 9.47 x 6.46
Other
- Description: enclosed back porch
- Level: Main
- Area: 210.31
- Dimensions: 24.54 x 8.57
Other
- Description: claw foot tub
- Level: Upper
- Area: 87.08
- Dimensions: 12.44 x 7.00
Other
- Description: new carpet/window air
- Level: Upper
- Area: 195.79
- Dimensions: 15.38 x 12.73
Other
- Description: family area/window air
- Level: Upper
- Area: 222.75
- Dimensions: 24.86 x 8.96
Other
- Description: large cedar closet
- Level: Upper
Appliances
- Included: Range/Oven, Dishwasher, Dryer, Disposal, Microwave, Refrigerator, Washer
Interior area
- Total structure area: 1,398
- Total interior livable area: 1,398 sqft
- Finished area above ground: 900
- Finished area below ground: 200
Property
Parking
- Total spaces: 2
- Parking features: Garage
- Garage spaces: 2
Features
- Stories: 2
Lot
- Size: 0.26 Acres
- Dimensions: 64 x 185
Details
- Zoning: res
Construction
Type & style
- Home type: SingleFamily
- Property subtype: Single Family Residence
Condition
- Year built: 1900
Community & HOA
Community
- Subdivision: East Marshall
Location
- Region: Marshall
Financial & listing details
- Price per square foot: $121/sqft
- Annual tax amount: $638
- Date on market: 11/19/2026
Estimated market value
Not available
Estimated sales range
Not available
Not available
Price history
| Date | Event | Price |
|---|---|---|
| 11/19/2026 | Listed for sale | $169,000$121/sqft |
Source:  Central Missouri BOR #26-429 Report a problem | ||
Public tax history
Tax history is unavailable.
Monthly payment
Est. payment
Payment breakdown
Explore the cost of this home by adjusting the details. Changes won't be saved.Climate risks
Neighborhood: 65340
Similar homes
- $160,0004 bd2 ba1.7k sqft452 W Vest St, Marshall, MO 65340For Sale

 MLS ID #26-425, Erika Reyes, Casa Real Estate. Central Missouri BOR
- $175,0004 bd1 ba1.3k sqft464 E Yerby St, Marshall, MO 65340For Sale
 MLS ID #26-308, Erika Reyes, Casa Real Estate. Central Missouri BOR
- $179,9004 bd2 ba1.2k sqft6 E College St, Marshall, MO 65340For Sale
 MLS ID #26-385, Jackie Tobar, Tower Realty LLC. Central Missouri BOR
- $162,5003 bd1 ba1.3k sqft672 N Ted Ave, Marshall, MO 65340For Sale
 MLS ID #26-396, ROBERT L. ASHFORD (DR), ASHFORD AGENCY, INC.. Central Missouri BOR
- $189,9003 bd3 ba1.2k sqft528 W Kay St, Marshall, MO 65340For SaleMLS ID #26-418, Susan R. Pointer, Tower Realty LLC. Central Missouri BOR
- $159,0002 bd1 ba976 sqft308 E Summit St, Marshall, MO 65340For SaleMLS ID #26-313, Erika Reyes, Casa Real Estate. Central Missouri BOR
- $152,0003 bd1 ba1.2k sqft316 E Summit St, Marshall, MO 65340For SaleMLS ID #25-284, Jackie Tobar, Tower Realty LLC. Central Missouri BOR
- $159,9003 bd1 ba1.1k sqft502 N Ellsworth Ave, Marshall, MO 65340For SaleMLS ID #26-332, Beverly L Larsen, Beverly Real Estate. Central Missouri BOR
- $175,0003 bd2 ba1.2k sqft971 W Morgan St, Marshall, MO 65340For SaleMLS ID #26-285, DENNE RILEY, MARSHALL REALTY, INC.. Central Missouri BOR
- $189,0003 bd1 ba1.2k sqft401 E Yerby St, Marshall, MO 65340For SaleMLS ID #26-257, Erika Reyes, Casa Real Estate. Central Missouri BOR
- $199,0003 bd2 ba1.2k sqft102 E Washington St, Marshall, MO 65340For SaleMLS ID #26-231, Sandy Hisle, Tower Realty LLC. Central Missouri BOR
- $175,0002 bd1 ba1.5k sqft530 N Lyon Ave, Marshall, MO 65340For SaleMLS ID #26-220, Tammy Johnson, EXP Realty, LLC. Central Missouri BOR
- $159,9002 bd1 ba1k sqft758 S English Ave, Marshall, MO 65340For SaleMLS ID #26-347, Susan R. Pointer, Tower Realty LLC. Central Missouri BOR
- $189,9954 bd3 ba1.9k sqft1702 Colby Ave, Marshall, MO 65340For SaleMLS ID #26-273, Beverly L Larsen, Beverly Real Estate. Central Missouri BOR
- $200,0002 bd2 ba1.5k sqft418 South Dr, Marshall, MO 65340For SaleMLS ID #26-402, Renee Mullins, Beverly Real Estate. Central Missouri BOR
- $157,0003 bd1 ba816 sqft534 Seargent Ave, Marshall, MO 65340For SaleMLS ID #26-373, Sandy Hisle, Tower Realty LLC. Central Missouri BOR
- $215,0003 bd2 ba1.4k sqft725 Crestwood Dr, Marshall, MO 65340For SaleMLS ID #26-326, Erika Reyes, Casa Real Estate. Central Missouri BOR
