This beautifully updated four bedroom two and a half bath home offers the perfect blend of comfort and functionality. The spacious master suite features a walk-in closet and a luxurious jetted tub, creating a relaxing private retreat.
The open concept living room and kitchen provide an inviting space for entertaining family and friends. An oversized lower-level family room offers plenty of room for a play area, movie nights, or simply relaxing.
Two of the home's four bedrooms are non-conforming and located in the lower level, providing flexible space for guests, a home office or additional living needs.
For sale
Price cut: $20K (9/1)
$195,000
1702 Colby Ave, Marshall, MO 65340
4beds
3baths
1,900sqft
Single Family Residence
Built in 1966
7,696 Square Feet Lot
$192,900 Zestimate®
$103/sqft
$-- HOA
What's special
Oversized lower-level family roomSpacious master suiteBeautifully updatedLuxurious jetted tubWalk-in closetRelaxing private retreat
- 82 days
- 224
- 20
Zillow last checked:
Listing updated:
Listed by:
Beverly L Larsen 660-815-2520,
Beverly Real Estate
Source: Central Missouri BOR,MLS#: 26-273
Facts & features
Interior
Bedrooms & bathrooms
- Bedrooms: 4
- Bathrooms: 3
Other
- Description: Walk in Closet
- Level: Main
- Area: 195
- Dimensions: 13.00 x 15.00
Other
- Description: Jacuzzi Tub
- Level: Main
- Area: 96
- Dimensions: 12.00 x 8.00
Other
- Level: Main
- Area: 204
- Dimensions: 12.00 x 17.00
Other
- Description: Dine In
- Level: Main
- Area: 170
- Dimensions: 10.00 x 17.00
Other
- Level: Main
- Area: 120
- Dimensions: 12.00 x 10.00
Other
- Description: Half Bath
- Level: Main
- Area: 48
- Dimensions: 8.00 x 6.00
Other
- Description: Non Conforming
- Level: Lower
- Area: 143
- Dimensions: 13.00 x 11.00
Other
- Description: Non Conforming
- Level: Lower
- Area: 121
- Dimensions: 11.00 x 11.00
Other
- Level: Lower
- Area: 55
- Dimensions: 11.00 x 5.00
Other
- Level: Lower
- Area: 56
- Dimensions: 8.00 x 7.00
Cooling
- Attic Fan
Appliances
- Included: Range/Oven, Disposal, Refrigerator
Interior area
- Total structure area: 1,900
- Total interior livable area: 1,900 sqft
- Finished area above ground: 960
- Finished area below ground: 960
Property
Parking
- Total spaces: 1
- Parking features: Garage
- Garage spaces: 1
Lot
- Size: 7,696 Square Feet
- Dimensions: 74 x 104
Details
- Parcel number: 0317502201021002000
- Zoning: Residential
Construction
Type & style
- Home type: SingleFamily
- Architectural style: Ranch
- Property subtype: Single Family Residence
Condition
- Year built: 1966
Community & HOA
Location
- Region: Marshall
Financial & listing details
- Price per square foot: $103/sqft
- Tax assessed value: $87,550
- Annual tax amount: $1,201
- Date on market: 7/17/2026
- Listing terms: Relocation Property
Estimated market value
$192,900
$183,000 - $203,000
$2,127/mo
Price history
| Date | Event | Price |
|---|---|---|
| 9/1/2026 | Price change | $195,000-9.3%$103/sqft |
Source:  Central Missouri BOR #26-273 Report a problem Central Missouri BOR #26-273 Report a problem | ||
| 8/2/2026 | Price change | $215,000-4.4%$113/sqft |
Source: Central Missouri BOR #26-273 Report a problem | ||
| 7/17/2026 | Listed for sale | $225,000+33.1%$118/sqft |
Source: Central Missouri BOR #26-273 Report a problem | ||
| 6/27/2025 | Sold | -- |
Source: Central Missouri BOR #25-125 Report a problem | ||
| 5/28/2025 | Contingent | $169,000$89/sqft |
Source: Central Missouri BOR #25-125 Report a problem | ||
| 4/15/2025 | Listed for sale | $169,000$89/sqft |
Source: Central Missouri BOR #25-125 Report a problem | ||
| 6/14/2005 | Sold | -- |
Source: Central Missouri BOR #05-210 Report a problem | ||
| 4/30/2003 | Sold | -- |
Source: Central Missouri BOR #02-139 Report a problem | ||
Public tax history
| Year | Property taxes | Tax assessment |
|---|---|---|
| 2024 | $1,022 -0.1% | $16,640 |
| 2023 | $1,023 +26.3% | $16,640 |
| 2022 | $810 +0.1% | $16,640 |
| 2021 | $809 | $16,640 +29% |
| 2020 | -- | $12,900 |
| 2019 | $695 | $12,900 |
| 2018 | -- | $12,900 |
| 2017 | -- | $12,900 |
| 2016 | -- | $12,900 |
| 2015 | -- | $12,900 |
| 2014 | -- | $12,900 |
Find assessor info on the county website
Monthly payment
Est. payment
Payment breakdown
Explore the cost of this home by adjusting the details. Changes won't be saved.Climate risks
Neighborhood: 65340

Similar homes
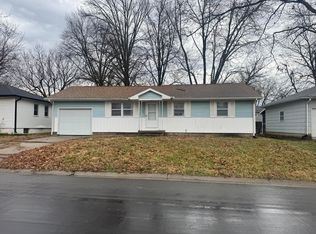
- $160,0007 bd3 ba2.4k sqft513 South Dr, Marshall, MO 65340For Sale

 MLS ID #26-365, Beverly L Larsen, Beverly Real Estate. Central Missouri BOR
 - $215,0003 bd2 ba1.4k sqft725 Crestwood Dr, Marshall, MO 65340For Sale
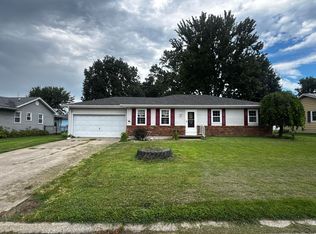 MLS ID #26-326, Erika Reyes, Casa Real Estate. Central Missouri BOR
 - $175,0003 bd1 ba1k sqft505 South Dr, Marshall, MO 65340For Sale
 MLS ID #437363, Jacob Phillips, Waypoint Property Group. MMBOR
 - $170,0003 bd1 ba983 sqft329 North Dr, Marshall, MO 65340For Sale
 MLS ID #435229, Jacob Phillips, Waypoint Property Group. MMBOR
 - $175,0004 bd1 ba1.3k sqft464 E Yerby St, Marshall, MO 65340For SaleMLS ID #26-308, Erika Reyes, Casa Real Estate. Central Missouri BOR
- $175,0003 bd2 ba1.2k sqft971 W Morgan St, Marshall, MO 65340For SaleMLS ID #26-285, DENNE RILEY, MARSHALL REALTY, INC.. Central Missouri BOR
- $199,0003 bd1 ba1.2k sqft401 E Yerby St, Marshall, MO 65340For SaleMLS ID #26-257, Erika Reyes, Casa Real Estate. Central Missouri BOR
- $175,0002 bd1 ba1.5k sqft530 N Lyon Ave, Marshall, MO 65340For SaleMLS ID #26-220, Tammy Johnson, EXP Realty, LLC. Central Missouri BOR
- $165,0005 bd2 ba2.2k sqft461 W Summit St, Marshall, MO 65340For SaleMLS ID #26-91, Sandy Hisle, Tower Realty LLC. Central Missouri BOR
- $152,0003 bd1 ba1.2k sqft316 E Summit St, Marshall, MO 65340For SaleMLS ID #25-284, Jackie Tobar, Tower Realty LLC. Central Missouri BOR
- $220,0003 bd2 ba1.3k sqft2134 S Liberty Rd, Marshall, MO 65340For SaleMLS ID #26-236, Sandy Hisle, Tower Realty LLC. Central Missouri BOR
- $159,9003 bd1 ba1.2k sqft260 S English Ave, Marshall, MO 65340For SaleMLS ID #26-335, SUSAN HOFFMAN, Viking Realty LLC. Central Missouri BOR
- $159,0002 bd1 ba976 sqft308 E Summit St, Marshall, MO 65340For SaleMLS ID #26-313, Erika Reyes, Casa Real Estate. Central Missouri BOR
- $139,9004 bd2 ba2.2k sqft678 S English Ave, Marshall, MO 65340For SaleMLS ID #26-48, Renee Mullins, Beverly Real Estate. Central Missouri BOR
- $199,0003 bd2 ba1.2k sqft102 E Washington St, Marshall, MO 65340For SaleMLS ID #26-231, Sandy Hisle, Tower Realty LLC. Central Missouri BOR
- $99,0003 bd1 ba1k sqft1708 Colby Ave, Marshall, MO 65340For SaleMLS ID #26-258, Erika Reyes, Casa Real Estate. Central Missouri BOR
- $159,9003 bd1 ba1.1k sqft502 N Ellsworth Ave, Marshall, MO 65340For SaleMLS ID #26-332, Beverly L Larsen, Beverly Real Estate. Central Missouri BOR
- $159,9002 bd1 ba1k sqft758 S English Ave, Marshall, MO 65340For SaleMLS ID #26-347, Susan R. Pointer, Tower Realty LLC. Central Missouri BOR
- $115,0002 bd1 ba990 sqft1072 S Ellsworth Ave, Marshall, MO 65340For SaleMLS ID #26-291, Erika Reyes, Casa Real Estate. Central Missouri BOR
