Welcome to this charming 4-bedroom, 2.5-bath walkout bungalow, nestled on 3 beautiful acres in the heart of Boonville. This home blends classic character with peaceful country-style living.
Inside is filled with warmth and charm, while the walkout basement offers additional flexibility for storage, recreation, or future finishing potential. Enjoy outdoor living from every angle with a covered front porch perfect for relaxing mornings, and two back decks ideal for entertaining family and friends with plenty of space. The property also features two driveways and an over-and-under garage, providing ample parking and workspace options. With the convenience of in-town living and the privacy of acreage, this unique property offers the best of both worlds. Offering $10k in concessions!
For sale
Price cut: $8.9K (7/24)
$265,000
1017 Santa Fe Trl, Boonville, MO 65233
4beds
1,850sqft
:
Get pre-qualified$1,721/mo
Single Family Residence
Built in ----
3 Acres Lot
$262,600 Zestimate®
$143/sqft
$-- HOA
What's special
Walkout basementTwo driveways
- 70 days |
- 995 |
- 46 |
Likely to sell faster than
Zillow last checked:
Listing updated:
Listed by:
Jessie Coggins 951-348-1009,
Iron Gate Real Estate 573-777-5001
Source: CBORMLS,MLS#: 434663
Facts & features
Interior
Bedrooms & bathrooms
- Bedrooms: 4
- Bathrooms: 3
- Full bathrooms: 2
- 1/2 bathrooms: 1
Full bathroom
- Level: Main
- Area: 48
- Dimensions: 8 x 6
Full bathroom
- Level: Lower
- Area: 30
- Dimensions: 6 x 5
Half bathroom
- Level: Upper
- Area: 48
- Dimensions: 8 x 6
Heating
- Forced Air, Natural Gas
Cooling
- Central Electric, Window Unit(s)
Appliances
- Included: Microwave, Dishwasher
Features
- Tub/Shower, Soaking Tub, Smart Thermostat, Formal Dining, Cabinets-Custom Blt, Laminate Counters, Pantry
- Flooring: Wood, Ceramic Tile, Vinyl
- Basement: Walk-Out Access
- Has fireplace: No
Interior area
- Total structure area: 1,850
- Total interior livable area: 1,850 sqft
- Finished area below ground: 150
Video & virtual tour
Property
Parking
- Total spaces: 2
- Parking features: Detached, Garage Faces Rear, Other, Shared Driveway
- Garage spaces: 2
Accessibility
- Accessibility features: Roll-in Shower, Grab Bars in Bath
Features
- Patio & porch: Covered, Concrete, Back, Deck, Front Porch
- Fencing: Back Yard,Full,Chain Link
Lot
- Size: 3 Acres
- Dimensions: 82' x 200' + 167' x 559'
- Features: Cleared, Level, Rolling Slope
- Residential vegetation: Partially Wooded
Details
- Parcel number: 058034004002031000
Construction
Type & style
- Home type: SingleFamily
- Property subtype: Single Family Residence
Materials
- Foundation: Concrete Perimeter
- Roof: ArchitecturalShingle
Utilities & green energy
- Utilities for property: Trash-City
Community & HOA
Community
- Subdivision: Boonville
HOA
- Has HOA: No
Location
- Region: Boonville
Financial & listing details
- Price per square foot: $143/sqft
- Tax assessed value: $111,100
- Annual tax amount: $1,423
- Date on market: 5/15/2026
- Road surface type: Paved
Estimated market value
$262,600
$249,000 - $276,000
$2,003/mo
Price history
| Date | Event | Price |
|---|---|---|
| 7/24/2026 | Price change | $265,000-3.2%$143/sqft |
Source:  CBORMLS #434663 Report a problem CBORMLS #434663 Report a problem | ||
| 6/12/2026 | Price change | $273,900-1.8%$148/sqft |
Source: CBORMLS #434663 Report a problem | ||
| 6/4/2026 | Price change | $278,900-3.5%$151/sqft |
Source: CBORMLS #434663 Report a problem | ||
| 6/2/2026 | Price change | $288,900-0.3%$156/sqft |
Source: CBORMLS #434663 Report a problem | ||
| 5/15/2026 | Listed for sale | $289,900+48.7%$157/sqft |
Source: CBORMLS #434663 Report a problem | ||
| 11/4/2022 | Listing removed | -- |
Source:  Central Missouri BOR #22-309 Report a problem Central Missouri BOR #22-309 Report a problem | ||
| 9/21/2022 | Pending sale | $195,000$105/sqft |
Source: Central Missouri BOR #22-309 Report a problem | ||
| 9/1/2022 | Listed for sale | $195,000$105/sqft |
Source: Central Missouri BOR #22-309 Report a problem | ||
| 8/25/2022 | Pending sale | $195,000$105/sqft |
Source: Central Missouri BOR #22-309 Report a problem | ||
| 8/18/2022 | Listed for sale | $195,000$105/sqft |
Source: Central Missouri BOR #22-309 Report a problem | ||
| 8/1/2022 | Pending sale | $195,000$105/sqft |
Source: Central Missouri BOR #22-309 Report a problem | ||
| 7/11/2022 | Listed for sale | $195,000+62.5%$105/sqft |
Source: Central Missouri BOR #22-309 Report a problem | ||
| 10/25/2019 | Sold | -- |
Source: CBORMLS #385751 Report a problem | ||
| 6/12/2019 | Pending sale | $120,000$65/sqft |
Source: 1ST CHOICE REALTY, INC. #19-309 Report a problem | ||
| 5/29/2019 | Price change | $120,000-6.2%$65/sqft |
Source: 1ST CHOICE REALTY, INC. #19-309 Report a problem | ||
| 2/22/2019 | Price change | $127,900-5.2%$69/sqft |
Source: RE/MAX Boone Realty #18-660 Report a problem | ||
| 10/25/2018 | Listed for sale | $134,900$73/sqft |
Source: ReMax Boone Realty #18-660 Report a problem | ||
Public tax history
| Year | Property taxes | Tax assessment |
|---|---|---|
| 2025 | $1,423 +8% | $21,110 +8.4% |
| 2024 | $1,317 +0.2% | $19,480 |
| 2023 | $1,314 +6% | $19,480 +5.8% |
| 2022 | $1,240 -49.8% | $18,410 |
| 2021 | $2,469 | $18,410 +7.9% |
| 2020 | -- | $17,060 +43% |
| 2018 | $747 | $11,930 |
| 2017 | $747 | $11,930 |
| 2016 | -- | $11,930 |
| 2015 | -- | $11,930 |
| 2011 | -- | $11,930 |
Find assessor info on the county website
Monthly payment
Est. payment
Payment breakdown
Explore the cost of this home by adjusting the details. Changes won't be saved.Climate risks
Neighborhood: 65233
Nearby schools
GreatSchools rating
- 8/10David Barton Elementary SchoolGrades: 3-5Distance: 1.3 mi
- 6/10Laura Speed Elliott Middle SchoolGrades: 6-8Distance: 1 mi
- 8/10Boonville High SchoolGrades: 9-12Distance: 1 mi
Schools provided by the listing agent
- Elementary: David Barton
- Middle: Laura Speed Elliott
- High: Boonville
Source: CBORMLS. This data may not be complete. We recommend contacting the local school district to confirm school assignments for this home.
- $258,2004 bd4 ba4k sqft1023 Santa Fe Trl, Boonville, MO 65233Off Market
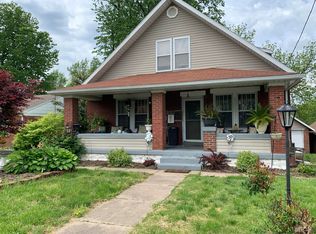
- $202,6003 bd-- ba1.9k sqft1011 Santa Fe Trl, Boonville, MO 65233Off Market
- $155,8003 bd-- ba1.1k sqft1025 Santa Fe Trl, Boonville, MO 65233Off Market
- $176,0003 bd1 ba1.4k sqft1007 Santa Fe Trl, Boonville, MO 65233Off Market

- $261,4003 bd2 ba2k sqft1012 Santa Fe Trl, Boonville, MO 65233Off Market
- $--2 bd1 ba780 sqft1005 Santa Fe Trl, Boonville, MO 65233Sold
- $114,300-- sqft1010 Santa Fe Trl, Boonville, MO 65233Off Market
- $198,2004 bd1 ba1.6k sqft1003 Santa Fe Trl, Boonville, MO 65233Off Market
A local agent can set up tours, give advice and negotiate with sellers.
A local lender can help you make sure your offer is ready when you are.
Similar homes
- $274,9003 bd3 ba2.2k sqft1112 Krohn St, Boonville, MO 65233For Sale
 MLS ID #435440, Megan Walters, EXP Realty LLC. CBORMLS
 - $225,0004 bd2 ba1.7k sqft709 Pendleton Ave, Boonville, MO 65233For Sale
 MLS ID #10073607, Matthew Ryan Chick. JCMLS
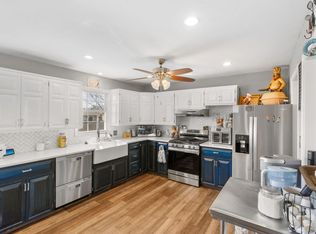
 - $290,0003 bd2 ba1.9k sqft712 Weyland Rd, Boonville, MO 65233For Sale
 MLS ID #432885, Kim Brady, EXP Realty LLC. CBORMLS
 - $175,0004 bd2 ba1.6k sqft311 Vine St, Boonville, MO 65233For Sale

 MLS ID #26-283, Ani D Wiemholt, Chipley and Company Real Estate. Central Missouri BOR
 - from $262,0003 bd2 ba1.6k sqftThe Caldwell Plan, Grandview Acres, Boonville, MO 65233New ConstructionLombardo Homes
- $275,0004 bd2 ba2.6k sqft910 W Davis St, Fayette, MO 65248For SaleMLS ID #435845, Sean Moore, REMAX Boone Realty. CBORMLS
- $284,9003 bd2 ba1.9k sqft1207 Raymond Ct, Boonville, MO 65233For SaleMLS ID #433678, Jackie Leonard, Central Realty. CBORMLS
- $159,9003 bd1 ba1k sqft1211 4th St, Boonville, MO 65233For SaleMLS ID #435411, Trey Landes, Century 21 Community. CBORMLS
- $269,0004 bd3 ba2.1k sqft2227 State Highway J, Franklin, MO 65250For SaleMLS ID #435191, Anthony Pascucci, Boulevard Realty. CBORMLS
- from $290,3004 bd3 ba2.5k sqftThe Sunbury Plan, Grandview Acres, Boonville, MO 65233New ConstructionLombardo Homes
- $290,0004 bd1 ba1.4k sqft37872 230th Rd, Marshall, MO 65340For SaleMLS ID #434805, Jacob Phillips, Waypoint Property Group. CBORMLS
- from $296,4003 bd2 ba1.9k sqftThe Sheldon Plan, Grandview Acres, Boonville, MO 65233New ConstructionLombardo Homes
- from $303,4004 bd3 ba2.7k sqftThe Oakdale Plan, Grandview Acres, Boonville, MO 65233New ConstructionLombardo Homes
- $179,9002 bd2 ba1.2k sqft4 Pinecrest Rd APT D, Boonville, MO 65233For SaleMLS ID #26-189, Eddie Bernard Wiemholt, Chipley and Company Real Estate. Central Missouri BOR
- from $307,9003 bd3 ba2.1k sqftThe Augusta Plan, Grandview Acres, Boonville, MO 65233New ConstructionLombardo Homes
- from $313,9003 bd3 ba2.3k sqftThe Geneva Plan, Grandview Acres, Boonville, MO 65233New ConstructionLombardo Homes
- $299,9904 bd2 ba1.9k sqft2006 N Southwest Ct, Columbia, MO 65202For SaleMLS ID #435773, Russell Greene, Adams Realty Investments, LLC. CBORMLS
- $205,0003 bd2 ba1.5k sqft185 Highway 124, Fayette, MO 65248For SaleMLS ID #434808, Dara Williams, Weichert, Realtors - House of Brokers. CBORMLS
- $224,9003 bd3 ba2.1k sqft202 S Cleveland St, Fayette, MO 65248For SaleMLS ID #434534, Cale Childers, For Sale by Cale LLC, Century 21 Access. CBORMLS
- from $323,7003 bd3 ba2.5k sqftThe Indigo Plan, Grandview Acres, Boonville, MO 65233New ConstructionLombardo Homes
