Move-in ready home located on a quiet cul-de-sac in Trails West! This updated split-level home features fresh flooring, neutral paint, updated lighting, a refreshed kitchen with white cabinetry and black appliances, updated bathrooms, and flexible living space. Enjoy mature trees, covered parking, and a peaceful backyard setting while still being close to schools, shopping, Columbia amenities, and I-70. A clean, updated home with great potential for an owner occupant or investor.
For sale
$299,990
2006 N Southwest Ct, Columbia, MO 65202
4beds
1,978sqft
:
Get pre-qualified$1,972/mo
Single Family Residence
Built in 1978
0.28 Acres Lot
$296,700 Zestimate®
$152/sqft
$-- HOA
What's special
Quiet cul-de-sacCovered parkingNeutral paintUpdated bathroomsUpdated lightingFlexible living spaceFresh flooring
- 18 days |
- 677 |
- 58 |
Likely to sell faster than
Zillow last checked:
Listing updated:
Listed by:
Russell Greene 918-605-6996,
Adams Realty Investments, LLC 573-682-5193,
NON MEMBER 800-495-6578,
NON MEMBER
Source: CBORMLS,MLS#: 435773
Facts & features
Interior
Bedrooms & bathrooms
- Bedrooms: 4
- Bathrooms: 2
- Full bathrooms: 2
Bedroom 1
- Level: Main
- Area: 120
- Dimensions: 10 x 12
Bedroom 2
- Level: Main
- Area: 110
- Dimensions: 11 x 10
Bedroom 3
- Level: Main
- Area: 121.5
- Dimensions: 9 x 13.5
Bedroom 4
- Level: Lower
- Area: 147
- Dimensions: 14 x 10.5
Full bathroom
- Level: Main
- Area: 40
- Dimensions: 8 x 5
Full bathroom
- Level: Lower
- Area: 40
- Dimensions: 8 x 5
Kitchen
- Level: Main
- Area: 180
- Dimensions: 15 x 12
Living room
- Level: Main
- Area: 204
- Dimensions: 17 x 12
Utility room
- Level: Lower
- Area: 63.25
- Dimensions: 11.5 x 5.5
Heating
- Forced Air, Electric
Cooling
- Central Electric
Appliances
- Included: Refrigerator, Microwave, Disposal, Dishwasher
- Laundry: Washer/Dryer Hookup
Features
- Tub/Shower, Eat-in Kitchen, Kit/Din Combo, Laminate Counters, Solid Surface Counters, Wood Cabinets
- Flooring: Carpet
- Basement: Walk-Out Access,Crawl Space
- Has fireplace: No
Interior area
- Total structure area: 1,978
- Total interior livable area: 1,978 sqft
- Finished area below ground: 879
Property
Parking
- Total spaces: 3
- Parking features: Carport, Paved
- Garage spaces: 3
- Has carport: Yes
Accessibility
- Accessibility features: Handicap Modified
Features
- Patio & porch: Concrete, Screened, Covered, Back, Rear Porch
- Fencing: Back Yard,Privacy
Lot
- Size: 0.28 Acres
- Dimensions: 80' x 157'
- Features: Cleared
Details
- Additional structures: Lawn/Storage Shed
- Parcel number: 1531002010340001
- Zoning description: R-1 One- Family Dwelling*
Construction
Type & style
- Home type: SingleFamily
- Property subtype: Single Family Residence
Materials
- Foundation: Concrete Perimeter
- Roof: ArchitecturalShingle
Condition
- Year built: 1978
Community & HOA
Community
- Subdivision: Trails West
HOA
- Has HOA: No
Location
- Region: Columbia
Financial & listing details
- Price per square foot: $152/sqft
- Tax assessed value: $128,300
- Annual tax amount: $1,714
- Date on market: 7/8/2026
- Road surface type: Paved
Estimated market value
$296,700
$282,000 - $312,000
$1,759/mo
Price history
| Date | Event | Price |
|---|---|---|
| 7/8/2026 | Listed for sale | $299,990$152/sqft |
Source:  CBORMLS #435773 Report a problem CBORMLS #435773 Report a problem | ||
| 7/1/1998 | Sold | -- |
Source: Agent Provided Report a problem | ||
Public tax history
| Year | Property taxes | Tax assessment |
|---|---|---|
| 2025 | -- | $24,377 +10% |
| 2024 | $1,602 +0.9% | $22,154 |
| 2023 | $1,588 +8% | $22,154 +8% |
| 2022 | $1,470 -0.2% | $20,520 |
| 2021 | $1,472 +5.7% | $20,520 +12% |
| 2020 | $1,393 0% | $18,323 |
| 2019 | $1,393 +7.3% | $18,323 +8% |
| 2018 | $1,298 +1.2% | $16,967 |
| 2017 | $1,283 +0.2% | $16,967 |
| 2016 | $1,281 | $16,967 |
| 2015 | $1,281 +8.3% | $16,967 |
| 2014 | $1,183 | $16,967 |
| 2013 | -- | $16,967 |
| 2012 | -- | $16,967 |
| 2011 | -- | $16,967 |
| 2010 | -- | $16,967 |
| 2009 | -- | $16,967 |
| 2008 | -- | $16,967 |
| 2007 | -- | -- |
| 2003 | -- | $15,637 |
| 2002 | -- | $15,637 |
| 2001 | -- | $15,637 |
Find assessor info on the county website
Monthly payment
Est. payment
Payment breakdown
Explore the cost of this home by adjusting the details. Changes won't be saved.Climate risks
Neighborhood: 65202
Nearby schools
GreatSchools rating
- 9/10Midway Heights Elementary SchoolGrades: PK-5Distance: 0.5 mi
- 6/10Smithton Middle SchoolGrades: 6-8Distance: 4.3 mi
- 7/10David H. Hickman High SchoolGrades: 9-12Distance: 7.3 mi
Schools provided by the listing agent
- Elementary: Midway Heights
- Middle: Smithton
- High: Hickman
Source: CBORMLS. This data may not be complete. We recommend contacting the local school district to confirm school assignments for this home.
- $--4 bd3 ba1.7k sqft2004 N Southwest Ct, Columbia, MO 65202Sold
- $--3 bd2 ba1.3k sqft2008 N Southwest Ct, Columbia, MO 65202Sold
- $232,6004 bd2 ba1.4k sqft1908 N Southeast Trails Dr, Columbia, MO 65202Off Market
- $208,1003 bd1 ba1k sqft1906 N Southeast Trails Dr, Columbia, MO 65202Off Market

- $238,8004 bd2 ba1.5k sqft2002 N Southwest Ct, Columbia, MO 65202Off Market
- $204,7003 bd1 ba1k sqft2010 N Southwest Ct, Columbia, MO 65202Off Market
- $189,6002 bd1 ba1k sqft1910 N Southeast Trails Dr, Columbia, MO 65202Off Market
- $210,7003 bd2 ba988 sqft2005 N Southwest Ct, Columbia, MO 65202Off Market
A local agent can set up tours, give advice and negotiate with sellers.
A local lender can help you make sure your offer is ready when you are.
Similar homes
- $299,0004 bd2 ba2.7k sqft6735 N Nelson Dr, Columbia, MO 65202For Sale
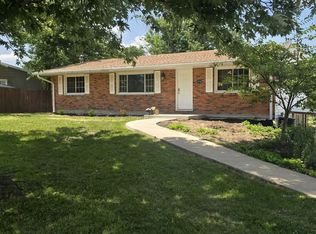 MLS ID #435728, Dustin March, EXP Realty LLC. CBORMLS
 - $299,9004 bd2 ba1.9k sqft1906 Dartmouth, Columbia, MO 65203For Sale
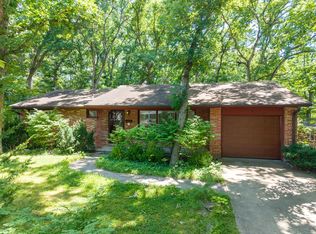 MLS ID #435835, Gary Meyer, Weichert, Realtors - House of Brokers. CBORMLS
 - $290,0003 bd2 ba2k sqft4714 Rice Rd, Columbia, MO 65202For Sale
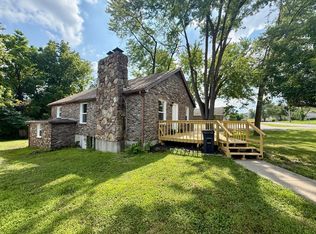 MLS ID #435965, Bailey Langworthy, Atrium Realty, LLC. CBORMLS
 - $309,0003 bd3 ba1.7k sqft205 W Akeman Bridge Rd, Columbia, MO 65202For Sale
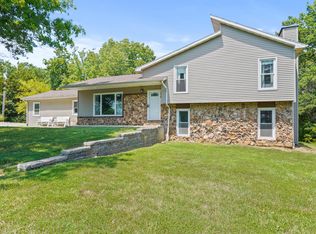 MLS ID #434724, Sharon Bennett, REMAX Boone Realty. CBORMLS
 - $250,0005 bd2 ba2k sqft2508 Calico Ln, Columbia, MO 65202For SaleMLS ID #435753, Natasha Lamonda, REMAX Boone Realty. CBORMLS
- $289,0004 bd3 ba1.8k sqft2306 Walther Ct, Columbia, MO 65203For SaleMLS ID #434295, Janice Downes, Weichert, Realtors - House of Brokers. CBORMLS
- $299,9005 bd3 ba2k sqft501 Westridge Dr, Columbia, MO 65203For SaleMLS ID #432015, Sean Moore, REMAX Boone Realty. CBORMLS
- $325,0004 bd3 ba1.8k sqft3701 Bethel St, Columbia, MO 65203For SaleMLS ID #435680, Travis Kempf, Weichert, Realtors - House of Brokers. CBORMLS
- $309,9004 bd2 ba1.7k sqft8801 S Tom Bass Rd, Columbia, MO 65201For SaleMLS ID #435676, Alexia Goodson, Century 21 Community. CBORMLS
- $334,9004 bd3 ba2.6k sqft1504 War Admiral Dr, Columbia, MO 65202For SaleMLS ID #435502, Lori Holliday, REMAX Boone Realty. CBORMLS
- $299,9003 bd2 ba1.5k sqft408 Cedar Ln, Columbia, MO 65201For SaleMLS ID #435326, Megan Walters, EXP Realty LLC. CBORMLS
- $289,9003 bd3 ba1.5k sqft3912 Bragg Ct, Columbia, MO 65202For SaleMLS ID #436156, Josh Whitaker, Keller Williams Realty. CBORMLS
- $240,0004 bd2 ba1.9k sqft700 W Bon Gor Ct, Columbia, MO 65202For SaleMLS ID #435888, Mariah Carmichael, Show Me Real Estate Group LLC. CBORMLS
- $279,0003 bd2 ba1.1k sqft1804 McAlester St, Columbia, MO 65201For SaleMLS ID #434574, Brandon Vogel, Como Capital Realty LLC. CBORMLS
- $265,0004 bd2 ba1.8k sqft820 N West Park Ln, Columbia, MO 65201For SaleMLS ID #434810, Dan Stehr, Homebound Realty. CBORMLS
- $343,5005 bd3 ba2.4k sqft4712 W Georgetown Dr, Columbia, MO 65203For SaleMLS ID #434858, Mark Sieber, REMAX Boone Realty. CBORMLS
- $299,9004 bd4 ba2.8k sqft18 Crestview Dr, Boonville, MO 65233For SaleMLS ID #436083, Lindsay McGuire, 1st Choice Realty Inc.. CBORMLS
- $329,9004 bd3 ba2k sqft2902 Yoko Ct, Columbia, MO 65202For SaleMLS ID #435004, Susan Horak, REMAX Boone Realty. CBORMLS
- $345,0005 bd3 ba2.4k sqft14901 Old 7, Columbia, MO 65202For SaleMLS ID #431492, Dara Williams, Weichert, Realtors - House of Brokers. CBORMLS
- $244,9004 bd2 ba1.2k sqft1404 W Worley St, Columbia, MO 65203For Sale
 MLS ID #26035291, Natali Ketcherside, Century 21 American Realty. MARIS
