Freshly updated and perfectly located, this home offers the best of both worlds, quiet countyy living with the convenience of being just minutes from downtown.
Inside, you'll find fresh paint throughout and an updated kitchen that makes the home feel modern and move-in ready. With two separate living areas, there's plenty of space to relax, entertain, or spread out. Situated in a highly sought-after school district, this home also features a large backyard and is tucked away at the end of a quiet cul-de-sac, offering both privacy and a peaceful setting. A rare combination of location, updates, and space, don't miss your opportunity to call this one home
Sold
Street View
Price Unknown
2004 N Southwest Ct, Columbia, MO 65202
4beds
1,710sqft
Single Family Residence
Built in 1972
0.32 Acres Lot
$235,300 Zestimate®
$--/sqft
$1,881 Estimated rent
Home value
$235,300
Estimated sales range
Not available
$1,881/mo
Zestimate® history
Owner options
List your home for rent
$1,881/mo
Rent Zestimate®
Find your next renter with Zillow Rental Manager. Plus, with online applications, you can quickly screen prospective tenants – for free.
$1,881/mo
Rent Zestimate®
Refinance and save
Refinancing to a lower rate could help reduce your monthly payments and save thousands over the life of the loan.
Explore your selling options
Work with a Zillow partner agent
Leverage their expertise and Zillow's premium Showcase listings to get your home seen by more buyers.
Get startedList with your own agent
Get your home in front of millions of buyers by listing it on Zillow.
Learn how to do itSell it yourself
Take full control of how buyers see your home on Zillow by listing For Sale by Owner (FSBO).
List your homeWhat's special
Zillow last checked:
Listing updated:
Listed by:
Megan Walters 573-808-6457,
EXP Realty LLC 866-224-1761
Bought with:
Megan Walters, 2017030193
EXP Realty LLC
Source: CBORMLS,MLS#: 433302
Facts & features
Interior
Bedrooms & bathrooms
- Bedrooms: 4
- Bathrooms: 3
- Full bathrooms: 1
- 1/2 bathrooms: 2
Full bathroom
- Level: Upper
Half bathroom
- Level: Upper
Half bathroom
- Level: Lower
Heating
- Forced Air, Natural Gas
Cooling
- Central Electric
Appliances
- Included: Dishwasher
- Laundry: Washer/Dryer Hookup
Features
- High Speed Internet, Tub/Shower, Smart Thermostat, Kit/Din Combo, Laminate Counters, Wood Cabinets, Kitchen Island
- Flooring: Carpet, Laminate, Vinyl
- Basement: Crawl Space
- Has fireplace: No
Interior area
- Total structure area: 1,710
- Total interior livable area: 1,710 sqft
- Finished area below ground: 605
Property
Parking
- Parking features: No Garage, Paved
Features
- Patio & porch: Back, Deck, Front Porch
Lot
- Size: 0.32 Acres
- Dimensions: 95.17 x 146.1
- Features: Cleared, Level
Details
- Additional structures: Lawn/Storage Shed
- Parcel number: 1531002010350001
- Zoning description: R-1 One- Family Dwelling*
Construction
Type & style
- Home type: SingleFamily
- Property subtype: Single Family Residence
Materials
- Foundation: Concrete Perimeter
- Roof: ArchitecturalShingle
Condition
- Year built: 1972
Details
- Builder name: Kidwell
Utilities & green energy
- Utilities for property: Trash-Private
Community & HOA
Community
- Subdivision: Trails West
HOA
- Has HOA: No
Location
- Region: Columbia
Financial & listing details
- Tax assessed value: $131,100
- Date on market: 4/1/2026
- Road surface type: Paved
Price history
| Date | Event | Price |
|---|---|---|
| 4/30/2026 | Sold | -- |
Source:  CBORMLS #433302 Report a problem CBORMLS #433302 Report a problem | ||
| 4/3/2026 | Pending sale | $235,000$137/sqft |
Source: eXp Realty #433302 Report a problem | ||
| 4/1/2026 | Listed for sale | $235,000-5.7%$137/sqft |
Source: eXp Realty #433302 Report a problem | ||
| 12/4/2025 | Listing removed | -- |
Source: Owner Report a problem | ||
| 9/5/2025 | Listed for sale | $249,100+126.7%$146/sqft |
Source: Owner Report a problem | ||
| 9/13/2024 | Listing removed | $1,450$1/sqft |
Source: Zillow Rentals Report a problem | ||
| 9/10/2024 | Listed for rent | $1,450$1/sqft |
Source: Zillow Rentals Report a problem | ||
| 10/20/2009 | Listing removed | $109,900$64/sqft |
Source: RE/MAX Boone Realty #319453 Report a problem | ||
| 10/10/2009 | Listed for sale | $109,900$64/sqft |
Source: RE/MAX Boone Realty #319453 Report a problem | ||
Public tax history
| Year | Property taxes | Tax assessment |
|---|---|---|
| 2025 | -- | $24,909 +10% |
| 2024 | $1,638 +0.9% | $22,648 |
| 2023 | $1,624 +8.1% | $22,648 +8% |
| 2022 | $1,503 -0.2% | $20,976 |
| 2021 | $1,505 +5.8% | $20,976 +12.1% |
| 2020 | $1,423 0% | $18,720 |
| 2019 | $1,423 +7.3% | $18,720 +8% |
| 2018 | $1,326 +1.2% | $17,333 |
| 2017 | $1,311 +0.2% | $17,333 |
| 2016 | $1,309 | $17,333 |
| 2015 | $1,309 +8.3% | $17,333 |
| 2014 | $1,209 | $17,333 |
| 2013 | -- | $17,333 +42.3% |
| 2012 | -- | $12,179 |
| 2011 | -- | $12,179 |
| 2010 | -- | $12,179 |
| 2009 | -- | $12,179 |
| 2008 | -- | $12,179 |
| 2007 | -- | -- |
| 2003 | -- | $11,951 |
| 2002 | -- | $11,951 |
| 2001 | -- | $11,951 |
Find assessor info on the county website
Neighborhood: 65202
Nearby homes
- $299,9904 bd2 ba1.9k sqft2006 N Southwest Ct, Columbia, MO 65202For Sale
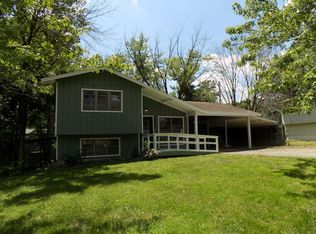
- $238,8004 bd2 ba1.5k sqft2002 N Southwest Ct, Columbia, MO 65202Off Market
- $208,1003 bd1 ba1k sqft1906 N Southeast Trails Dr, Columbia, MO 65202Off Market

- $208,9003 bd1 ba1k sqft1904 N Southeast Trails Dr, Columbia, MO 65202Off Market

- $232,6004 bd2 ba1.4k sqft1908 N Southeast Trails Dr, Columbia, MO 65202Off Market
- $242,0003 bd2 ba2k sqft2000 N Southwest Ct, Columbia, MO 65202Off Market
- $295,900-- bd-- ba-- sqftN Southwest Ct, Columbia, MO 65202Off Market
- $--3 bd2 ba1.3k sqft2008 N Southwest Ct, Columbia, MO 65202Sold
Nearby schools
GreatSchools rating
- 9/10Midway Heights Elementary SchoolGrades: PK-5Distance: 0.5 mi
- 6/10Smithton Middle SchoolGrades: 6-8Distance: 4.3 mi
- 7/10David H. Hickman High SchoolGrades: 9-12Distance: 7.3 mi
Schools provided by the listing agent
- Elementary: Midway Heights
- Middle: Smithton
- High: Hickman
Source: CBORMLS. This data may not be complete. We recommend contacting the local school district to confirm school assignments for this home.
Sell for more on Zillow
Get a Zillow Showcase℠ listing at no additional cost and you could sell for .
$235,300
2% more
+$4,706
With Zillow Showcase(estimated)
$240,006
- Missouri
- Boone County
- Columbia
- 65202
- 2004 N Southwest Ct
Nearby cities
Nearby neighborhoods
Nearby zip codes
Other Columbia Topics
