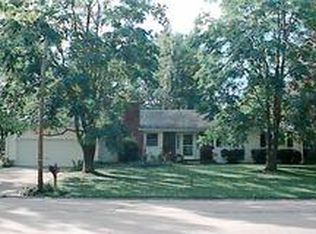
CHECK OUT NEW PICTURES AND VIDEO TOUR. Custom built home, don't miss your chance to own one of Marshall's finest. House boasts a country kitchen with granite counter tops, a dining area, fireplace with built in bookcases and family siting area. There is a large living room with fireplace that opens to an equal size family room complete with bar area. Entering the house from the garage is an office area, huge pantry and bath. Walk through the tile floored sunroom and go outside where you will find a custom built gazebo and professional landscaping. Privacy fencing around much of the yard. Full basement can be assessed from the house or through a ramp from the garage. Half bath and lots of room for storage or expansion.
For sale
Price increase: $15K (9/16)
$485,000
110 E Highlander St, Marshall, MO 65340
3beds
4baths
3,087sqft
Single Family Residence
Built in 1987
0.67 Acres Lot
$466,000 Zestimate®
$157/sqft
$-- HOA
What's special
Custom built gazeboDining areaHuge pantryTile floored sunroomOffice areaProfessional landscaping
- 19 days
- 243
- 2
Likely to sell faster than
Zillow last checked:
Listing updated:
Listed by:
Ruth E. Holt Cott (DR) 660-886-7019,
Home To Home Realty
Source: Central Missouri BOR,MLS#: 26-351
Facts & features
Interior
Bedrooms & bathrooms
- Bedrooms: 3
- Bathrooms: 4
Other
- Description: fireplace
- Level: Main
- Area: 323
- Dimensions: 19.00 x 17.00
Other
- Description: country kitchen
- Level: Main
- Area: 738
- Dimensions: 36.00 x 20.50
Other
- Description: wet bar
- Level: Main
- Area: 323
- Dimensions: 19.00 x 17.00
Other
- Level: Main
- Area: 289
- Dimensions: 17.00 x 17.00
Other
- Level: Main
- Area: 182
- Dimensions: 13.00 x 14.00
Other
- Level: Main
- Area: 182
- Dimensions: 14.00 x 13.00
Other
- Description: close to bedrooms
- Level: Main
- Area: 72
- Dimensions: 9.00 x 8.00
Other
- Level: Main
- Area: 90.25
- Dimensions: 9.50 x 9.50
Other
- Description: entryway from garage
- Level: Main
- Area: 42
- Dimensions: 7.00 x 6.00
Other
- Level: Main
- Area: 70
- Dimensions: 10.00 x 7.00
Other
- Level: Lower
- Area: 35
- Dimensions: 7.00 x 5.00
Other
- Description: entry from garage
- Level: Main
- Area: 80
- Dimensions: 8.00 x 10.00
Other
- Description: Sun room to gazebo
- Level: Main
- Area: 143
- Dimensions: 13.00 x 11.00
Appliances
- Included: Range/Oven, Dishwasher, Disposal, Microwave, Range Hood
Features
- Has fireplace: Yes
Interior area
- Total structure area: 3,087
- Total interior livable area: 3,087 sqft
- Finished area above ground: 3,087
- Finished area below ground: 3,087
Property
Parking
- Total spaces: 3
- Parking features: Garage - Attached
- Attached garage spaces: 3
Lot
- Size: 0.67 Acres
- Dimensions: 125 x 235
Details
- Parcel number: 0317502201019001000
- Zoning: Residential
Construction
Type & style
- Home type: SingleFamily
- Architectural style: Ranch
- Property subtype: Single Family Residence
Condition
- Year built: 1987
Community & HOA
Community
- Subdivision: Mission Parkway
Location
- Region: Marshall
Financial & listing details
- Price per square foot: $157/sqft
- Tax assessed value: $310,135
- Annual tax amount: $3,614
- Date on market: 9/16/2026
Estimated market value
$466,000
$443,000 - $489,000
$2,658/mo
Price history
| Date | Event | Price |
|---|---|---|
| 9/16/2026 | Price change | $485,000+3.2%$157/sqft |
Source:  Central Missouri BOR #26-351 Report a problem Central Missouri BOR #26-351 Report a problem | ||
| 6/19/2026 | Listed for sale | $470,000-3.1%$152/sqft |
Source: Owner Report a problem | ||
| 6/1/2026 | Listing removed | $485,000$157/sqft |
Source: Central Missouri BOR #25-375 Report a problem | ||
| 1/11/2026 | Listed for sale | $485,000$157/sqft |
Source: Central Missouri BOR #25-375 Report a problem | ||
| 1/11/2026 | Contingent | $485,000$157/sqft |
Source: Central Missouri BOR #25-375 Report a problem | ||
| 10/28/2025 | Listed for sale | $485,000$157/sqft |
Source: Central Missouri BOR #25-375 Report a problem | ||
| 4/9/2018 | Sold | -- |
Source: Central Missouri BOR #16-703 Report a problem | ||
Public tax history
| Year | Property taxes | Tax assessment |
|---|---|---|
| 2024 | $3,619 -0.1% | $58,930 |
| 2023 | $3,623 +26.4% | $58,930 |
| 2022 | $2,868 +0.1% | $58,930 |
| 2021 | $2,864 | $58,930 +8.2% |
| 2020 | -- | $54,460 |
| 2019 | $2,936 | $54,460 |
| 2018 | -- | $54,460 |
| 2017 | -- | $54,460 |
| 2016 | -- | $54,460 |
| 2015 | -- | $54,460 |
| 2014 | -- | $54,460 |
Find assessor info on the county website
Monthly payment
Est. payment
Payment breakdown
Explore the cost of this home by adjusting the details. Changes won't be saved.Climate risks
Neighborhood: 65340
Similar homes
- $299,0003 bd3 ba2.3k sqft714 S Lake Dr, Marshall, MO 65340For Sale

 MLS ID #26-370, Beverly L Larsen, Beverly Real Estate. Central Missouri BOR
 - $269,0003 bd2 ba2.2k sqft1402 S English Ave, Marshall, MO 65340For Sale
 MLS ID #437724, Jacob Phillips, Waypoint Property Group. MMBOR
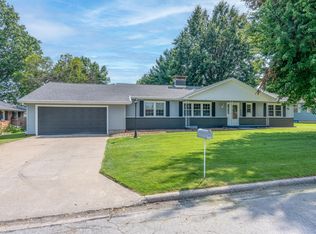
 - $344,0004 bd3 ba2.8k sqft110 E Mission St, Marshall, MO 65340For Sale
 MLS ID #26-328, Angela McNabb Staley, Best Life Realty. Central Missouri BOR
 - $539,0003 bd3 ba2k sqft24174 Knapsack Dr, Marshall, MO 65340For Sale
 MLS ID #26-270, Susan R. Pointer, Tower Realty LLC. Central Missouri BOR
 - $319,0004 bd3 ba2.9k sqft727 N Lake Dr, Marshall, MO 65340For SaleMLS ID #26-290, Renee Mullins, Beverly Real Estate. Central Missouri BOR
- $260,0003 bd2 ba4.2k sqft536 W Arrow St, Marshall, MO 65340For SaleMLS ID #26-306, Amelia May Lanmon, Tower Realty LLC. Central Missouri BOR
- $294,0005 bd3 ba2.7k sqft624 E High St, Marshall, MO 65340For SaleMLS ID #26-272, Erika Reyes, Casa Real Estate. Central Missouri BOR
- $448,0005 bd4 ba4.4k sqft14883 J Hwy, Hughesville, MO 65334For Sale
 MLS ID #104192, Nicci Ragsdale, RE/MAX of Sedalia. WCAR MO
 - $374,9004 bd3 ba3.6k sqft38780 270th Rd, Gilliam, MO 65330For SaleMLS ID #26-239, Pam J Kruger, Tower Realty LLC. Central Missouri BOR
