Skip main navigation
Sold
  • Price Unknown

    860 County Road 132, Higbee, MO 65257

    2beds
    2,578sqft
    Single Family Residence
    Built in 1997
    16.28 Acres Lot
    $498,900 Zestimate®
    $--/sqft
    $2,474 Estimated rent

    Home value

    $498,900

    $459,000 - $539,000

    $2,474/mo

    Zestimate® history
    Loading
    Loading...

    Owner options

    List your home for rent

    $2,474/mo

    Rent Zestimate®

    Find your next renter with Zillow Rental Manager. Plus, with online applications, you can quickly screen prospective tenants – for free.

    Learn more

    $2,474/mo

    Rent Zestimate®

    Refinance and save

    Refinancing to a lower rate could help reduce your monthly payments and save thousands over the life of the loan.

    See today's rates

    Explore your selling options

    Work with a Zillow partner agent

    Leverage their expertise and Zillow's premium Showcase listings to get your home seen by more buyers.

    Get started

    List with your own agent

    Get your home in front of millions of buyers by listing it on Zillow.

    Learn how to do it

    Sell it yourself

    Take full control of how buyers see your home on Zillow by listing For Sale by Owner (FSBO).

    List your home

    What's special

    Large family roomWood stoveManicured landscapingSun roomShelter houseNewer swim dockSandy beach area
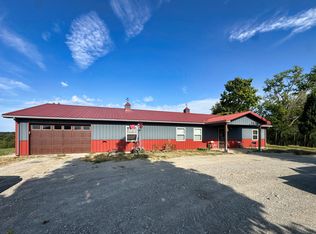
    Impeccably Maintained 2 BR, 3 BA 2578 Sq. Ft. Home with 3 Seasons Cabin on 16 Ac.+/- and 3 ½ Ac. Lake +/- !! Lake is stocked with Bass, Bluegill, Crappie & Grass Carp includes Newer Swim Dock, Sandy Beach Area & Shelter House - 1997 1 Owner Home Overlooking Lake with Sun Room - Open Floor Plan with Skylights, Vaulted Ceilings in Living Room/Kitchen & Dining Area - Nice Sized Primary BR & BA, Walk In Closet - Walk Out Basement, Large Family Room & Wood Stove - Covered Patio & Manicured Landscaping - 3 Seasons 640 Sq. Ft. Cabin Overlooking Lake with Attached 2 Car Garage, Perfect for Guests or Potential Mother In Law Quarters - Additional 32' x 28' Outbuilding with 32' x 10' Lean To - Perimeter is Fenced with Additional Pond - Property Borders Blacktop with a Dribble of Gravel - Call Today!

    Zillow last checked:

    Listing updated:

    Listed by:

    Julie Green 660-734-2454,

    Century 21 McKeown & Associates, Inc. 660-263-1789,

    Leslie Joseph 660-651-3096,

    Century 21 McKeown & Associates, Inc.

    Bought with:

    Leslie Joseph, 1999048724

    Century 21 McKeown & Associates, Inc.

    Source: CBORMLS,MLS#: 414653MLS Logo

    Facts & features

    Interior

    Bedrooms & bathrooms
    • Bedrooms: 2
    • Bathrooms: 3
    • Full bathrooms: 3
    Bedroom 1
    • Description: Carpet, Walk in Closet
    • Level: Main
    • Area: 174.43
    • Dimensions: 15.7 x 11.11
    Bedroom 2
    • Description: Carpet
    • Level: Main
    • Area: 111.55
    • Dimensions: 11.5 x 9.7
    Full bathroom
    • Description: Tile, Skylight
    • Level: Main
    • Area: 38.13
    • Dimensions: 9.3 x 4.1
    Full bathroom
    • Description: Tile
    • Level: Main
    • Area: 47.27
    • Dimensions: 11.5 x 4.11
    Full bathroom
    • Description: Tile
    • Level: Lower
    • Area: 44.6
    • Dimensions: 7.3 x 6.11
    Family room
    • Description: Carpet, Wood Stove
    • Level: Lower
    • Area: 756.06
    • Dimensions: 30.11 x 25.11
    Kitchen
    • Description: Tile
    • Level: Main
    • Area: 236.88
    • Dimensions: 16.8 x 14.1
    Living room
    • Description: Carpet, Vaulted Ceiling
    • Level: Main
    • Area: 339.7
    • Dimensions: 21.5 x 15.8
    Sunroom
    • Description: Vinyl Plank
    • Level: Main
    • Area: 484.27
    • Dimensions: 42.11 x 11.5
    Utility room
    • Description: Unfinished, Utility and Storage
    • Level: Lower
    • Area: 526.68
    • Dimensions: 30.8 x 17.1
    Heating
    • Heat Pump, Forced Air, Electric
    Cooling
    • Central Electric, Attic Fan
    Appliances
    • Included: Refrigerator, Microwave, Dishwasher
    • Laundry: Washer/Dryer Hookup
    Features
    • Tub/Shower, Walk-In Closet(s), Kit/Din Combo, Cabinets-Custom Blt, Solid Surface Counters, Kitchen Island
    • Flooring: Carpet, Tile
    • Basement: Walk-Out Access
    • Has fireplace: Yes
    • Fireplace features: Free Standing
    Interior area
    • Total structure area: 2,578
    • Total interior livable area: 2,578 sqft
    • Finished area below ground: 770

    Property

    Parking
    • Total spaces: 4
    • Parking features: Detached
    • Garage spaces: 4
    Features
    • Patio & porch: Concrete, Covered, Deck, Side Porch
    • Fencing: Full,Wire,Barbed Wire
    • Waterfront features: Pond
    Lot
    • Size: 16.28 Acres
    • Dimensions: 16.28 acres +/-
    • Features: Cleared
    • Residential vegetation: Partially Wooded
    Details
    • Additional structures: Lawn/Storage Shed, Workshop, Additional Living Quarters
    • Parcel number: 094018000000003000
    • Zoning description: R-S Single Family Residential
    • Horses can be raised: Yes

    Construction

    Type & style
    • Home type: SingleFamily
    • Property subtype: Single Family Residence
    Materials
    • Foundation: Concrete Perimeter
    • Roof: ArchitecturalShingle
    Condition
    • Year built: 1997

    Utilities & green energy

    • Gas: Gas-None

    Community & neighborhood

    Location
    • Region: Higbee
    • Subdivision: Higbee

    Other

    Other facts
    • Road surface type: Paved, Gravel

    Price history

    DateEventPrice
    10/3/2023Sold--
    Source: CBORMLS #414653 Report a problem
    8/24/2023Pending sale$464,000$180/sqft
    Source: Randolph County BOR #23-268 Report a problem
    8/22/2023Price change$464,000-3.1%$180/sqft
    Source: Randolph County BOR #23-268 Report a problem
    7/6/2023Listed for sale$479,000$186/sqft
    Source: Randolph County BOR #23-268 Report a problem

    Public tax history

    YearProperty taxesTax assessment
    2025-- $31,060
    2024$2,259 0%$31,060
    2023$2,260 0%$31,060
    2022$2,260 +6.2%$31,060
    2021$2,128 $31,060
    2020-- $31,060
    2019-- $31,060
    2018-- $31,060
    2017-- $31,060
    2016-- $31,060
    2015-- $31,060
    2014-- $31,060
    2013-- $31,060
    2012-- $31,060 +2.6%
    2011-- $30,270

    Find assessor info on the county website

    Neighborhood: 65257

    Nearby schools

    GreatSchools rating
    Schools provided by the listing agent
    • Elementary: Fayette
    • Middle: Fayette
    • High: Fayette

    Source: CBORMLS. This data may not be complete. We recommend contacting the local school district to confirm school assignments for this home.