Nestled on a wooded hillside in Rocheport less than 15 min from Columbia is this incredible wooded retreat on 12 acres! This walkout ranch home offers room to entertain, pursue hobbies, and take advantage of the wooded setting. Hardwood floors, a gas fireplace and an open floor plan add to the charm as well as the sunroom and deck overlooking the woods. The oversized kitchen makes every day living easy with a generous island, gas range, and large walk in pantry. Two primary suites as well as the laundry on the main level add convenience, and the remarkable theater room adds an extra special feature for friends and family to enjoy a true movie night experience! The lower level features an enclosed safe room with a manually locking vault door, three gun safes, an interior panic button which is connected to a selected alarm company, and a 3 stage filtered intake fan designed to create positive pressure while running with the door closed. An RV style 120/12 volt inverter/converter is installed; the final phase of the 12 volt battery back up system still needs installation and certification. With its acreage, wooded outlook, and exceptional specialty features, this Rocheport property is a rare find! CPS Schools-Midway Elem, Smithton & Hickman. Treat yourself to a tour!
For sale
$975,000
530 N Route O, Rocheport, MO 65279
4beds
4,638sqft
Single Family Residence
Built in 2014
12.13 Acres Lot
$914,300 Zestimate®
$210/sqft
$-- HOA
What's special
Gas fireplaceWooded outlookWalkout ranch homeGenerous islandDeck overlooking the woodsOpen floor planOversized kitchen
- 3 days
- 211
- 16
Zillow last checked:
Listing updated:
Listed by:
Heidi Barnhouse 573-864-2708,
REMAX Boone Realty 573-442-6121
Source: MMBOR,MLS#: 437591
Facts & features
Interior
Bedrooms & bathrooms
- Bedrooms: 4
- Bathrooms: 4
- Full bathrooms: 3
- 1/2 bathrooms: 1
Full bathroom
- Level: Main
Full bathroom
- Level: Main
Full bathroom
- Level: Lower
Half bathroom
- Level: Main
Heating
- High Efficiency Furnace, Forced Air, Propane
Cooling
- Heat Pump, Central Electric
Appliances
- Included: Refrigerator, Microwave, Disposal, Dishwasher
- Laundry: Washer/Dryer Hookup
Features
- High Speed Internet, Tub/Shower, Stand AloneShwr/MBR, Split Bedroom Design, Wired for Sound, Walk-In Closet(s), Built-In Safe, Formal Dining, Liv/Din Combo, Granite Counters, Wood Cabinets, Pantry
- Flooring: Wood, Carpet, Tile
- Basement: Walk-Out Access
- Has fireplace: Yes
- Fireplace features: Basement, Gas, Family Room
Interior area
- Total structure area: 4,638
- Total interior livable area: 4,638 sqft
- Finished area below ground: 1,600
Property
Parking
- Total spaces: 3
- Parking features: Attached, Gravel
- Attached garage spaces: 3
Features
- Patio & porch: Covered, Concrete, Back, Deck, Front Porch
- On waterfront: Yes
- Waterfront features: Stream
Lot
- Size: 12.13 Acres
- Features: Rolling Slope
- Residential vegetation: Partially Wooded
Details
- Additional structures: Lawn/Storage Shed
- Parcel number: 1520010000090401
- Zoning description: R-S Single Family Residential
Construction
Type & style
- Home type: SingleFamily
- Property subtype: Single Family Residence
Materials
- Foundation: Concrete Perimeter
Condition
- Year built: 2014
Utilities & green energy
- Gas: Propane Tank Rented
- Utilities for property: Trash-Private
Community & HOA
Community
- Subdivision: Rocheport
HOA
- Has HOA: No
Location
- Region: Rocheport
Financial & listing details
- Price per square foot: $210/sqft
- Tax assessed value: $516,020
- Date on market: 9/26/2026
- Road surface type: Paved
Estimated market value
$914,300
$869,000 - $960,000
$2,766/mo
Price history
| Date | Event | Price |
|---|---|---|
| 9/26/2026 | Listed for sale | $975,000$210/sqft |
Source:  MMBOR #437591 Report a problem MMBOR #437591 Report a problem | ||
Public tax history
| Year | Property taxes | Tax assessment |
|---|---|---|
| 2025 | -- | $97,937 +10% |
| 2024 | $6,439 +0.9% | $89,045 |
| 2023 | $6,384 +8.1% | $89,045 +8% |
| 2022 | $5,909 -0.2% | $82,471 |
| 2021 | $5,918 -5.6% | $82,471 |
| 2020 | $6,270 0% | $82,471 |
| 2019 | $6,270 -0.6% | $82,471 |
| 2018 | $6,309 +1.2% | $82,471 |
| 2017 | $6,238 +0.2% | $82,471 |
| 2016 | $6,227 | $82,471 +229.4% |
| 2015 | $6,227 +256.7% | $25,034 +5500.4% |
| 2014 | $1,746 | $447 |
Find assessor info on the county website
Monthly payment
Est. payment
Payment breakdown
Explore the cost of this home by adjusting the details. Changes won't be saved.Climate risks
Neighborhood: 65279
Nearby schools
Schools provided by the listing agent
- Elementary: Midway Heights
- Middle: Smithton
- High: Hickman
Source: MMBOR. This data may not be complete. We recommend contacting the local school district to confirm school assignments for this home.
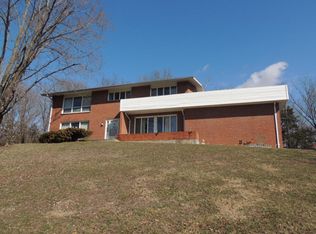


Similar homes
- $849,9004 bd5 ba4.1k sqft9131 W Terrapin Hills Rd, Columbia, MO 65203For Sale
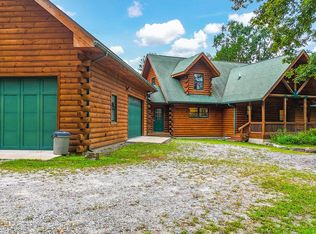 MLS ID #436810, Devin Rowland, Century 21 Community. MMBOR
 - $665,0003 bd4 ba3.3k sqft655 N Route O, Rocheport, MO 65279For Sale
 MLS ID #435402, Billie Hussey, Baker Team Realty. MMBOR
 - $625,0004 bd4 ba3.5k sqft10714 W Brome Rd, Rocheport, MO 65279For Sale
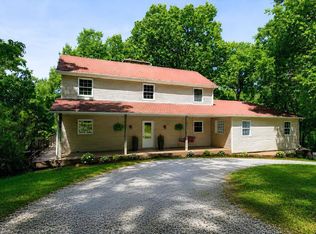 MLS ID #433187, Ryan Cunningham, Iron Gate Real Estate. MMBOR
 - $620,0004 bd3 ba2.7k sqft12595 W Amber Ln, Rocheport, MO 65279For Sale
 MLS ID #437142, Amy Duncan, Iron Gate Real Estate. MMBOR
