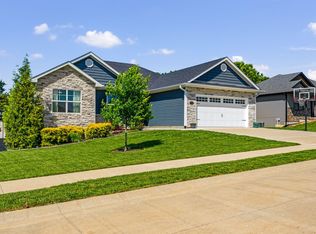
Beautifully maintained custom-built home with over 2,900 finished sq. ft.! Features include new carpet throughout, 9' ceilings, oversized rooms, and a gas fireplace. The kitchen offers abundant cabinetry, center island, office nook, and all appliances. The finished basement features a pellet stove, kitchenette, large storage room, and John Deere room. 4 spacious bedrooms, 3 full baths, plus additional attic storage, provide room for everyone and everything. Relax on the sprawling front porch or entertain on the large deck and patio. Quality-built with a timeless three-sided brick exterior, this move-in ready home offers exceptional space, storage, and comfort.
For sale
$449,000
16934 Farris Cir, Boonville, MO 65233
4beds
2,921sqft
:
Get pre-qualified$2,855/mo
Single Family Residence
Built in 2006
-- sqft lot
$439,000 Zestimate®
$154/sqft
$-- HOA
What's special
Gas fireplaceFinished basementSprawling front porchLarge storage roomAdditional attic storageOversized roomsNew carpet throughout
- 28 days |
- 300 |
- 11 |
Zillow last checked:
Listing updated:
Listed by:
Lindsay McGuire 660-888-7595,
1st Choice Realty Inc. 660-882-6516
Source: CBORMLS,MLS#: 435895
Facts & features
Interior
Bedrooms & bathrooms
- Bedrooms: 4
- Bathrooms: 3
- Full bathrooms: 3
Bedroom 1
- Level: Main
- Area: 156
- Dimensions: 13 x 12
Bedroom 2
- Level: Main
- Area: 180
- Dimensions: 15 x 12
Bedroom 3
- Level: Main
- Area: 272
- Dimensions: 17 x 16
Bedroom 4
- Level: Basement
- Area: 196
- Dimensions: 14 x 14
Full bathroom
- Level: Main
- Area: 45
- Dimensions: 5 x 9
Full bathroom
- Level: Main
- Area: 88
- Dimensions: 8 x 11
Full bathroom
- Level: Basement
- Area: 40
- Dimensions: 5 x 8
Other
- Level: Main
- Area: 54
- Dimensions: 9 x 6
Dining room
- Level: Main
- Area: 182
- Dimensions: 13 x 14
Family room
- Level: Basement
- Area: 775
- Dimensions: 25 x 31
Kitchen
- Level: Main
- Area: 210
- Dimensions: 15 x 14
Living room
- Level: Main
- Area: 276
- Dimensions: 23 x 12
Heating
- Forced Air, Natural Gas
Cooling
- Central Electric
Appliances
- Included: Refrigerator, Microwave, Disposal, Dishwasher
Features
- Formal Dining, Laminate Counters, Kitchen Island
- Flooring: Carpet, Ceramic Tile
- Has basement: Yes
- Has fireplace: Yes
- Fireplace features: Gas, Free Standing
Interior area
- Total structure area: 2,921
- Total interior livable area: 2,921 sqft
- Finished area below ground: 1,127
Property
Parking
- Total spaces: 2
- Parking features: Attached
- Attached garage spaces: 2
Features
- Patio & porch: Covered, Back, Deck, Front Porch
- Fencing: Back Yard
Lot
- Dimensions: 85 x 150 x 86 x 138
Details
- Parcel number: 094017000000002056
- Zoning description: R-1 One- Family Dwelling*
Construction
Type & style
- Home type: SingleFamily
- Property subtype: Single Family Residence
Materials
- Foundation: Concrete Perimeter
- Roof: ArchitecturalShingle
Condition
- Year built: 2006
Utilities & green energy
- Utilities for property: Trash-Private
Community & HOA
Community
- Subdivision: Holliday Hills
HOA
- Has HOA: No
Location
- Region: Boonville
Financial & listing details
- Price per square foot: $154/sqft
- Tax assessed value: $212,900
- Annual tax amount: $2,751
- Date on market: 7/11/2026
- Road surface type: Paved
Estimated market value
$439,000
$417,000 - $461,000
$2,384/mo
Price history
| Date | Event | Price |
|---|---|---|
| 7/11/2026 | Listed for sale | $449,000-2.4%$154/sqft |
Source:  CBORMLS #435895 Report a problem CBORMLS #435895 Report a problem | ||
| 6/26/2026 | Listing removed | -- |
Source: Owner Report a problem | ||
| 6/19/2026 | Listed for sale | $459,900$157/sqft |
Source: Owner Report a problem | ||
Public tax history
| Year | Property taxes | Tax assessment |
|---|---|---|
| 2025 | $2,751 +6.2% | $40,450 +7.5% |
| 2024 | $2,590 +0.2% | $37,620 |
| 2023 | $2,584 +2.1% | $37,620 +2% |
| 2022 | $2,530 -49.8% | $36,900 |
| 2021 | $5,039 | $36,900 +5.8% |
| 2020 | -- | $34,880 +2.4% |
| 2018 | $2,178 | $34,050 |
| 2017 | $2,178 | $34,050 |
| 2016 | -- | $34,050 |
| 2015 | -- | $34,050 |
| 2011 | -- | $34,050 |
Find assessor info on the county website
Monthly payment
Est. payment
Payment breakdown
Explore the cost of this home by adjusting the details. Changes won't be saved.Climate risks
Neighborhood: 65233
Nearby schools
GreatSchools rating
- 8/10David Barton Elementary SchoolGrades: 3-5Distance: 3.5 mi
- 6/10Laura Speed Elliott Middle SchoolGrades: 6-8Distance: 3.7 mi
- 8/10Boonville High SchoolGrades: 9-12Distance: 3.8 mi
Schools provided by the listing agent
- Elementary: Boonville
- Middle: Boonville
- High: Boonville
Source: CBORMLS. This data may not be complete. We recommend contacting the local school district to confirm school assignments for this home.
- $574,4003 bd1 ba1.6k sqft16934 Farris Cir, Boonville, MO 65233Off Market
- $350,4004 bd3 ba2.4k sqft16924 Farris Cir, Boonville, MO 65233Off Market
- $364,400-- bd2 ba2.9k sqft16948 Farris Cir, Boonville, MO 65233Off Market
- $290,2003 bd1 ba2.3k sqft19415 Stacey Ct, Boonville, MO 65233Off Market
- $320,2004 bd3 ba2k sqft16933 Farris Cir, Boonville, MO 65233Off Market
- $316,700-- bd1 ba2.3k sqft16960 Farris Cir, Boonville, MO 65233Off Market
- $275,4003 bd2 ba1.5k sqft16945 Farris Cir, Boonville, MO 65233Off Market
- $335,9003 bd1 ba2.1k sqft19407 Stacey Ct, Boonville, MO 65233Off Market
A local agent can set up tours, give advice and negotiate with sellers.
A local lender can help you make sure your offer is ready when you are.
Similar homes
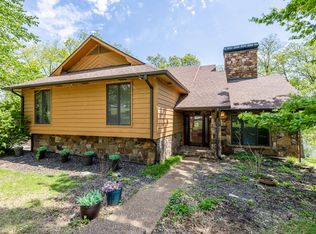
- $447,0005 bd3 ba3k sqft19342 Talon Dr, Boonville, MO 65233For Sale
 MLS ID #434599, Kim Brady, EXP Realty LLC. CBORMLS
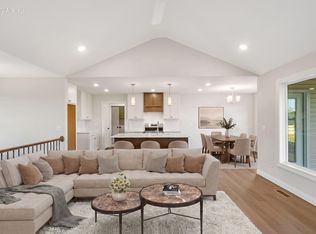
 - $454,0005 bd3 ba3.9k sqft17759 Woods Dr, Boonville, MO 65233For Sale
 MLS ID #26-154, WILLIAM PATTON, Iron Gate Real Estate. Central Missouri BOR
 - $399,0004 bd3 ba2.4k sqft1333 Grace Ln, Boonville, MO 65233For Sale
 MLS ID #435504, Jenny Lorenz Rudkin, REMAX Boone Realty. CBORMLS
 - $485,0003 bd2 ba1.6k sqft19305 Nicholas Dr, Boonville, MO 65233For Sale
 MLS ID #434894, Megan Walters, EXP Realty LLC. CBORMLS
 - $409,9004 bd2 ba2k sqft11459 Lakeview Ct, Boonville, MO 65233For SaleMLS ID #436372, Megan Walters, EXP Realty LLC. CBORMLS
- $450,0004 bd4 ba3k sqft705 Holly Glen Ct, Columbia, MO 65203For SaleMLS ID #436395, Sean Moore, REMAX Boone Realty. CBORMLS
- $299,9004 bd4 ba2.8k sqft18 Crestview Dr, Boonville, MO 65233For SaleMLS ID #436083, Lindsay McGuire, 1st Choice Realty Inc.. CBORMLS
- $410,0003 bd3 ba3k sqft1201 Grace Ln, Boonville, MO 65233For SaleMLS ID #434566, Josh Conyers, Atrium Realty, LLC. CBORMLS
- $415,0005 bd3 ba2.8k sqft1504 Chisholm Trl, Boonville, MO 65233For SaleMLS ID #434693, Jenny Lorenz Rudkin, REMAX Boone Realty. CBORMLS
- $429,0005 bd4 ba3.3k sqft10404 W Kings Ln, Rocheport, MO 65279For SaleMLS ID #436225, Stephen Povinelli, Iron Gate Real Estate. CBORMLS
- $469,9004 bd3 ba2.8k sqft3806 Grant Ln, Columbia, MO 65203For SaleMLS ID #436218, Sean Moore, REMAX Boone Realty. CBORMLS
- $344,0003 bd2 ba1.5k sqft16600 Klinton Dr, Boonville, MO 65233For SaleMLS ID #435723, Erin Hendershott, 573 Realty, LLC. CBORMLS
- $430,0004 bd2 ba2.1k sqft17347 Olivia Ct, Boonville, MO 65233For SaleMLS ID #434797, Megan Walters, EXP Realty LLC. CBORMLS
- $344,0003 bd2 ba1.5k sqft16618 Klinton Dr, Boonville, MO 65233For SaleMLS ID #435722, Erin Hendershott, 573 Realty, LLC. CBORMLS
- $269,0003 bd2 ba1.8k sqft13465 Rosedown Ct, Boonville, MO 65233For SaleMLS ID #435446, Kim Brady, EXP Realty LLC. CBORMLS
- $274,9003 bd3 ba2.2k sqft1112 Krohn St, Boonville, MO 65233For SaleMLS ID #435440, Megan Walters, EXP Realty LLC. CBORMLS
- $549,9004 bd4 ba3.1k sqft11500 Missouri #87, Prairie Home, MO 65068For SaleMLS ID #434588, Dean Klempke, Iron Gate Real Estate. CBORMLS
- $435,0004 bd3 ba3.3k sqft1913 Clear Ct, Columbia, MO 65203For SaleMLS ID #435317, Leslie Bowman, Weichert, Realtors - House of Brokers. CBORMLS
- $499,0004 bd2 ba2.2k sqft12995 N Hwy, Pilot Grove, MO 65276For SaleMLS ID #436008, Brittany Trebus, EXP Realty LLC. CBORMLS
- $438,0004 bd3 ba2.6k sqft4912 McKenna Ct, Columbia, MO 65203For SaleMLS ID #436302, Tandi Ball, REMAX Boone Realty. CBORMLS
