Fully Remodeled Walk-Out Ranch in a Highly Desired Boonville Subdivision
Welcome to this spacious 5-bedroom, 3-bath walk-out ranch that was totally remodeled in 2021. Enjoy all-new cabinets, flooring, and fresh paint throughout, plus a walk-in shower in the master bedroom. Main Level: 3 bedrooms and 2 full baths, Master bedroom, featuring a walk-in shower, Formal dining room, Utility room for convenience, Wood-burning fireplace, All appliances included
Updated cabinetry, flooring, and paint from the 2021 remodel. Lower level features huge family room with a wood burning stove, 2-addional bedrooms and a full bath, large storage area with ample storage throughout the home. This move-in-ready ranch all in a sought - after Boonville location.
For sale
$450,000
613 Lori Dr, Boonville, MO 65233
5beds
3,436sqft
Single Family Residence
Built in ----
0.28 Acres Lot
$445,000 Zestimate®
$131/sqft
$-- HOA
What's special
Wood-burning fireplaceWalk-out ranchFresh paint throughoutUtility room for convenienceAll appliances includedFormal dining roomUpdated cabinetry
- 13 days
- 498
- 12
Zillow last checked:
Listing updated:
Listed by:
Bruce R Quinlan 660-621-2072,
Iron Gate Real Estate 573-777-5001
Source: MMBOR,MLS#: 436632
Facts & features
Interior
Bedrooms & bathrooms
- Bedrooms: 5
- Bathrooms: 3
- Full bathrooms: 3
Primary bedroom
- Level: Main
- Area: 195
- Dimensions: 15 x 13
Bedroom 2
- Level: Main
- Area: 140
- Dimensions: 14 x 10
Bedroom 3
- Level: Main
- Area: 130
- Dimensions: 13 x 10
Bedroom 4
- Level: Lower
- Area: 144
- Dimensions: 16 x 9
Bedroom 5
- Level: Lower
- Area: 156
- Dimensions: 13 x 12
Full bathroom
- Level: Main
- Area: 64
- Dimensions: 8 x 8
Full bathroom
- Level: Main
- Area: 77
- Dimensions: 11 x 7
Full bathroom
- Level: Lower
- Area: 64
- Dimensions: 8 x 8
Breakfast room
- Level: Main
- Area: 135
- Dimensions: 15 x 9
Dining room
- Level: Main
- Area: 130
- Dimensions: 13 x 10
Family room
- Level: Lower
- Area: 594
- Dimensions: 27 x 22
Foyer
- Level: Main
- Area: 40
- Dimensions: 8 x 5
Kitchen
- Level: Main
- Area: 90
- Dimensions: 10 x 9
Living room
- Level: Main
- Area: 361
- Dimensions: 19 x 19
Other
- Description: Bonus
- Level: Lower
- Area: 81
- Dimensions: 9 x 9
Other
- Description: Storage
- Level: Lower
- Area: 253
- Dimensions: 23 x 11
Utility room
- Level: Main
- Area: 78
- Dimensions: 13 x 6
Heating
- Forced Air, Electric
Cooling
- Central Electric, Attic Fan
Appliances
- Included: Refrigerator, Microwave, Dishwasher
Features
- Walk-In Closet(s), Eat-in Kitchen, Formal Dining, Granite Counters
- Flooring: Ceramic Tile, Concrete
- Has basement: Yes
- Has fireplace: Yes
- Fireplace features: Living Room, Basement, Insert, Wood Burning
Interior area
- Total structure area: 3,436
- Total interior livable area: 3,436 sqft
- Finished area below ground: 1,552
Property
Parking
- Total spaces: 2
- Parking features: Attached
- Attached garage spaces: 2
Features
- Patio & porch: Back, Deck, Rear Porch, Front Porch
Lot
- Size: 0.28 Acres
- Dimensions: 100 x 124
Details
- Parcel number: 1010002012014000
Construction
Type & style
- Home type: SingleFamily
- Property subtype: Single Family Residence
Materials
- Foundation: Concrete Perimeter
Utilities & green energy
- Utilities for property: Trash-City
Community & HOA
Community
- Subdivision: Rolling Heights
HOA
- Has HOA: No
Location
- Region: Boonville
Financial & listing details
- Price per square foot: $131/sqft
- Tax assessed value: $182,500
- Annual tax amount: $2,204
- Date on market: 8/15/2026
- Road surface type: Paved
Estimated market value
$445,000
$423,000 - $467,000
$2,717/mo
Price history
| Date | Event | Price |
|---|---|---|
| 8/15/2026 | Listed for sale | $450,000+7.9%$131/sqft |
Source:  MMBOR #436632 Report a problem MMBOR #436632 Report a problem | ||
| 8/16/2023 | Listing removed | -- |
Source:  Central Missouri BOR #23-334 Report a problem Central Missouri BOR #23-334 Report a problem | ||
| 7/14/2023 | Listed for sale | $417,000$121/sqft |
Source: Central Missouri BOR #23-334 Report a problem | ||
Public tax history
| Year | Property taxes | Tax assessment |
|---|---|---|
| 2025 | $2,205 +1.2% | $34,680 +7.6% |
| 2024 | $2,180 +0.2% | $32,240 |
| 2023 | $2,175 +7.1% | $32,240 +6.9% |
| 2022 | $2,030 -49.8% | $30,150 |
| 2021 | $4,043 | $30,150 +5.6% |
| 2020 | -- | $28,540 +3.7% |
| 2018 | $1,723 | $27,510 |
| 2017 | $1,723 | $27,510 |
| 2016 | -- | $27,510 |
| 2015 | -- | $27,510 |
| 2011 | -- | $27,510 |
Find assessor info on the county website
Monthly payment
Est. payment
Payment breakdown
Explore the cost of this home by adjusting the details. Changes won't be saved.Climate risks
Neighborhood: 65233
Nearby schools
Schools provided by the listing agent
- Elementary: Boonville
- Middle: Boonville
- High: Boonville
Source: MMBOR. This data may not be complete. We recommend contacting the local school district to confirm school assignments for this home.
Similar homes
- $299,9003 bd2 ba2.2k sqft804 Sonya Dr, Boonville, MO 65233For Sale
 MLS ID #436868, Morgan Hulen, Iron Gate Real Estate. MMBOR
 - $444,0005 bd3 ba3.9k sqft17759 Woods Dr, Boonville, MO 65233For Sale
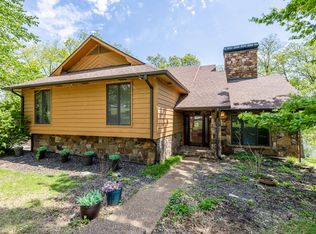
 MLS ID #26-154, WILLIAM PATTON, Iron Gate Real Estate. Central Missouri BOR
 - $549,0004 bd3 ba3.9k sqft617 E High St, Boonville, MO 65233For Sale
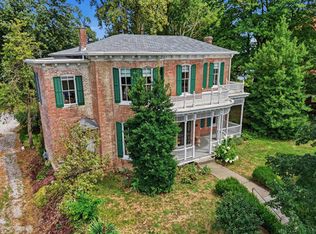 MLS ID #436778, Kathy M Sears, 1st Choice Realty Inc.. MMBOR
 - $299,9004 bd4 ba2.8k sqft18 Crestview Dr, Boonville, MO 65233For Sale
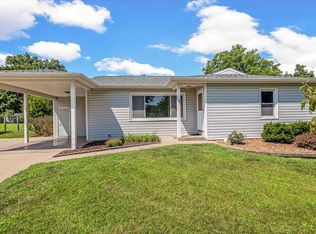 MLS ID #436083, Lindsay E McGuire, 1st Choice Realty Inc.. MMBOR
 - $634,9004 bd3 ba3.6k sqft16306 Logans Lake Rd, Boonville, MO 65233For Sale
 MLS ID #103632, Angela F Rambo, EXP Realty LLC. WCAR MO
