Price improvement in Arrowhead Lake.
Exceptional custom residence in the prestigious Arrowhead Lake Estates, gracefully positioned on a prime 4.19-acre lot. The home features five spacious bedrooms and four and a half bathrooms, with a wealth of updates that elevate both style and function.
Arrowhead Lake is a mid-Missouri premier development, offering residents access to a 50+ acre stocked lake, a community pavilion, a private dock, and a boat ramp-perfect for enjoying tranquil lake living. Despite its peaceful, private setting, the property is just minutes from southwest Columbia's amenities and the University. Step through the dramatic two-story foyer and discover a space that is both refined and inviting. The kitchen showcases custom walnut cabinetry by Dimensions in Wood, complemented by granite countertops, tile flooring, and modern lighting. A pantry, beverage center, stainless steel appliances, and a center island with seating make this kitchen as functional as it is beautiful. The adjoining breakfast room opens to a spacious deck, while sliding glass doors lead to a screened porch, ideal for relaxed outdoor dining.
The great room impresses with its 12-foot ceiling, custom walnut built-ins and mantel, a large gas fireplace, and experience the feel and look of solid Mirage walnut flooring. Additional living spaces include a formal dining room and an executive-style library or office, offering versatility and sophistication.
The main-level primary suite has been fully renovated and features a bay window, walnut flooring, and a tray ceiling. The en-suite bathroom is a luxurious retreat, complete with heated tile floors, double walnut vanities topped with quartz, a separate makeup vanity, and an oversized free-standing stone tub. Dual walk-in closets with custom built-ins complete the suite.
Upstairs, three generously sized bedrooms each offer walk-in closets. A Jack and Jill bathroom and an additional private bath provide comfort and convenience for family or guests.
The lower level is designed for recreation and relaxation, with a spacious family room that includes a gas fireplace, wet bar, wine cooler, under-cabinet refrigerator, dishwasher, and a built-in gun case. A recreation room, perfect for a pool table or conversion into an additional bedroom, and a built-in study area add to the home's versatility. French glass doors open to a large concrete patio, with the lot ideally suited for a future swimming pool. Custom maple trim, cabinetry, and wainscoting add a touch of elegance throughout this level.
This remarkable property offers a rare combination of luxury, privacy, and natural beauty in one of the region's most desirable communities.
For sale
$1,550,000
6245 S Arrowhead Lake Dr, Columbia, MO 65203
5beds
6,554sqft
:
Get pre-qualified$9,732/mo
Single Family Residence
Built in 1997
4.19 Acres Lot
$-- Zestimate®
$236/sqft
$154/mo HOA
What's special
Large gas fireplacePrivate dockGranite countertopsModern lightingHeated tile floorsAdditional private bathSolid mirage walnut flooring
- 834 days |
- 613 |
- 11 |
Zillow last checked:
Listing updated:
Listed by:
Dana Alexander 573-864-1430,
Vantage Realty 573-268-4435,
Donna Thompson-Baxter 573-268-4435,
Vantage Realty
Source: CBORMLS,MLS#: 419723
Facts & features
Interior
Bedrooms & bathrooms
- Bedrooms: 5
- Bathrooms: 5
- Full bathrooms: 4
- 1/2 bathrooms: 1
Primary bedroom
- Description: bay window tray ceiling walnut floors
- Level: Main
- Area: 278.76
- Dimensions: 16.16 x 17.25
Bedroom 1
- Description: full private bath, huge closet plus storage area
- Level: Upper
- Area: 248.7
- Dimensions: 15 x 16.58
Bedroom 2
- Description: J and J bath, large wi closet,
- Level: Upper
- Area: 214.62
- Dimensions: 15.33 x 14
Bedroom 3
- Description: J and J bath, irreg shaped,
- Level: Upper
- Area: 252
- Dimensions: 18 x 14
Bedroom 4
- Description: extra large walk in closet
- Level: Lower
- Area: 182.16
- Dimensions: 13.8 x 13.2
Primary bathroom
- Description: *L shaped see additional sq ft below
- Level: Main
- Area: 83.38
- Dimensions: 12.5 x 6.67
Primary bathroom
- Description: stone tub walnut cabinets, heated floor
- Level: Main
- Area: 115.5
- Dimensions: 11.75 x 9.83
Full bathroom
- Level: Main
Full bathroom
- Level: Upper
Full bathroom
- Level: Upper
Full bathroom
- Level: Lower
Half bathroom
- Level: Main
Breakfast room
- Description: bev ctr, deck, screened porch, bay window
- Level: Main
- Area: 124.52
- Dimensions: 11.67 x 10.67
Dining room
- Description: open to foyer walnut floor
- Level: Main
- Area: 218.12
- Dimensions: 15.58 x 14
Family room
- Description: FP with maple built ins, walks out to patio
- Level: Lower
- Area: 374.07
- Dimensions: 20.33 x 18.4
Foyer
- Description: 2 story, solid walnut floor
- Level: Main
- Area: 156
- Dimensions: 15 x 10.4
Great room
- Description: Plus bay window, gas FP, walnut built ins
- Level: Main
- Area: 342.47
- Dimensions: 15.87 x 21.58
Kitchen
- Description: granite counters, island with seating walnut cab
- Level: Main
- Area: 240
- Dimensions: 15 x 16
Office
- Description: library off foyer double glass doors bay window
- Level: Main
- Area: 201.5
- Dimensions: 15.5 x 13
Other
- Description: screened porch off of breakfast rm TV
- Level: Main
- Area: 203.75
- Dimensions: 12.5 x 16.3
Recreation room
- Description: plus built in study area. could be converted to BR
- Level: Lower
- Area: 271.5
- Dimensions: 15 x 18.1
Recreation room
- Description: game area of family room
- Level: Lower
- Area: 187.95
- Dimensions: 14.1 x 13.33
Recreation room
- Description: wet bar area of family room.
- Level: Lower
- Area: 133.28
- Dimensions: 16 x 8.33
Utility room
- Description: off of mud room area granite countertops
- Level: Main
- Area: 138.96
- Dimensions: 11.58 x 12
Heating
- Heat Pump, High Efficiency Furnace, Forced Air, Natural Gas
Cooling
- Central Electric
Appliances
- Included: Trash Compactor, Refrigerator, Microwave, Disposal, Dishwasher, Humidifier
Features
- High Speed Internet, Tub/Shower, Stand AloneShwr/MBR, Soaking Tub, Walk-In Closet(s), Bar, Wet Bar, Central Vacuum, Smart Thermostat, Breakfast Room, Formal Dining, Cabinets-Custom Blt, Granite Counters, Laminate Counters, Other Cabinets, Solid Surface Counters, Wood Cabinets, Kitchen Island, Pantry, Quartz Counters
- Flooring: Wood, Carpet, Tile
- Windows: Window Treatments
- Basement: Walk-Out Access
- Has fireplace: Yes
- Fireplace features: Air Circulating, Living Room, Basement, Gas, Family Room
Interior area
- Total structure area: 6,554
- Total interior livable area: 6,554 sqft
- Finished area below ground: 2,067
Property
Parking
- Total spaces: 3
- Parking features: Attached, Paved
- Attached garage spaces: 3
- Has uncovered spaces: Yes
Features
- Patio & porch: Screened, Covered, Front, Concrete, Back, Deck, Side Porch
Lot
- Size: 4.19 Acres
- Features: Rolling Slope
- Residential vegetation: Partially Wooded
Details
- Parcel number: 2020004020250001
- Zoning description: R-S Single Family Residential
Construction
Type & style
- Home type: SingleFamily
- Property subtype: Single Family Residence
Materials
- Foundation: Concrete Perimeter
- Roof: ArchitecturalShingle,Metal
Condition
- Year built: 1997
Details
- Builder name: Cunningham
Utilities & green energy
- Utilities for property: Trash-Private
Community & HOA
Community
- Subdivision: Arrowhead Lake Es
HOA
- Has HOA: Yes
- HOA fee: $1,850 annually
Location
- Region: Columbia
Financial & listing details
- Price per square foot: $236/sqft
- Tax assessed value: $862,850
- Annual tax amount: $10,777
- Date on market: 4/25/2024
- Road surface type: Paved
Estimated market value
Not available
Estimated sales range
Not available
$4,528/mo
Price history
| Date | Event | Price |
|---|---|---|
| 5/3/2026 | Price change | $1,550,000-8.8%$236/sqft |
Source:  CBORMLS #419723 Report a problem CBORMLS #419723 Report a problem | ||
| 4/8/2026 | Price change | $1,699,999-8.1%$259/sqft |
Source: CBORMLS #419723 Report a problem | ||
| 3/3/2026 | Price change | $1,850,000-1.1%$282/sqft |
Source: CBORMLS #419723 Report a problem | ||
| 1/19/2026 | Price change | $1,870,000-1.3%$285/sqft |
Source: CBORMLS #419723 Report a problem | ||
| 7/8/2024 | Price change | $1,895,000-5%$289/sqft |
Source: CBORMLS #419723 Report a problem | ||
| 4/25/2024 | Listed for sale | $1,995,000$304/sqft |
Source: CBORMLS #419723 Report a problem | ||
| 7/1/1996 | Sold | -- |
Source: Agent Provided Report a problem | ||
Public tax history
| Year | Property taxes | Tax assessment |
|---|---|---|
| 2025 | -- | $163,941 +10% |
| 2024 | $10,778 +0.9% | $149,045 |
| 2023 | $10,686 +8.1% | $149,045 +8% |
| 2022 | $9,887 -0.2% | $138,006 |
| 2021 | $9,903 +1.9% | $138,006 +8% |
| 2020 | $9,714 0% | $127,778 |
| 2019 | $9,715 +7.3% | $127,778 +8% |
| 2018 | $9,051 +1.2% | $118,313 |
| 2017 | $8,948 +0.2% | $118,313 |
| 2016 | $8,934 | $118,313 |
| 2015 | $8,934 +8.3% | $118,313 |
| 2014 | $8,251 | $118,313 |
| 2013 | -- | $118,313 |
| 2012 | -- | $118,313 |
| 2011 | -- | $118,313 |
| 2010 | -- | $118,313 |
| 2009 | -- | $118,313 |
| 2008 | -- | $118,313 |
| 2007 | -- | -- |
| 2003 | -- | $101,137 |
| 2002 | -- | $101,137 |
| 2001 | -- | $101,137 |
Find assessor info on the county website
Monthly payment
Est. payment
Payment breakdown
Explore the cost of this home by adjusting the details. Changes won't be saved.Climate risks
Neighborhood: 65203
Nearby schools
GreatSchools rating
- 9/10Beulah Ralph ElementaryGrades: K-5Distance: 0.8 mi
- 10/10JOHN WARNER MIDDLE SCHOOLGrades: 6-8Distance: 1.2 mi
- 9/10Rock Bridge Senior High SchoolGrades: 9-12Distance: 3.2 mi
Schools provided by the listing agent
- Elementary: Beulah Ralph
- Middle: John Warner
- High: Rock Bridge
Source: CBORMLS. This data may not be complete. We recommend contacting the local school district to confirm school assignments for this home.
- $3,372,8005 bd7 ba12k sqft6161 S Arrowhead Lake Dr, Columbia, MO 65203Off Market
- $1,340,1004 bd5 ba4.6k sqft6295 S Arrowhead Lake Dr, Columbia, MO 65203Off Market

- $1,846,3005 bd6 ba7.9k sqft6075 S Arrowhead Lake Dr, Columbia, MO 65203Off Market
- $1,315,7004 bd4 ba5.1k sqft6315 S Arrowhead Lake Dr, Columbia, MO 65203Off Market

- $2,409,1005 bd6 ba6.5k sqft6200 S Arrowhead Lake Dr, Columbia, MO 65203Off Market
- $--5 bd6 ba7.8k sqft6060 S Arrowhead Lake Dr, Columbia, MO 65203Sold
- $2,285,6006 bd7 ba10k sqft6280 S Arrowhead Lake Dr, Columbia, MO 65203Off Market
- $1,601,0805 bd5 ba9.6k sqft5706 S Sundance Dr, Columbia, MO 65203Off Market
A local agent can set up tours, give advice and negotiate with sellers.
A local lender can help you make sure your offer is ready when you are.
Similar homes
- $1,599,0006 bd6 ba5.2k sqftLOT 210 Monaco Ct E, Columbia, MO 65203For Sale
 MLS ID #435518, Bev Curtis, Bev & Co. Realty, LLC. CBORMLS
 - $1,499,9005 bd5 ba5.7k sqft1805 Woodrail Ave, Columbia, MO 65203For Sale
 MLS ID #433942, Sean Moore, REMAX Boone Realty. CBORMLS
 - $1,395,0005 bd5 ba6.9k sqft2505 Vistaview Ter, Columbia, MO 65203For Sale
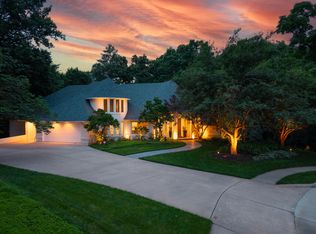 MLS ID #435249, Kel Beal, Weichert, Realtors - House of Brokers. CBORMLS
 - $1,450,0004 bd5 ba4.3k sqft8653 S Rte N, Columbia, MO 65203For Sale
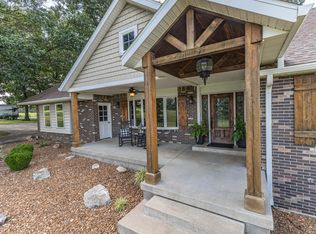 MLS ID #436096, Jeff Radel, POWER Realty Group, LLC. CBORMLS
 - $1,490,0005 bd5 ba7.2k sqft9290 W Terrapin Hills Rd, Columbia, MO 65203For SaleMLS ID #431699, Jen McCallister, 573 Realty, LLC. CBORMLS
- $1,260,0006 bd6 ba7k sqft801 Rollins Rd, Columbia, MO 65203For SaleMLS ID #436333, Jennifer Lincoln, REMAX Boone Realty. CBORMLS
- $1,299,0004 bd4 ba5.5k sqft1901 Kingsbridge Dr, Columbia, MO 65203For SaleMLS ID #435565, Erin Burri, REMAX Boone Realty. CBORMLS
- $1,749,0006 bd5 ba6.9k sqft841 S Rte #Uu, Columbia, MO 65203For SaleMLS ID #433580, Ryan Cunningham, Iron Gate Real Estate. CBORMLS
- $1,590,0004 bd3 ba3.8k sqft711 Thilly Ave, Columbia, MO 65203For SaleMLS ID #429999, Brent Gardner, Berkshire Hathaway HomeServices | Vision Real Estate. CBORMLS
- $1,450,0005 bd5 ba5k sqft4407 Silver Valley Dr, Columbia, MO 65203For SaleMLS ID #434985, Lihua He, Century 21 Community. CBORMLS
- $1,900,0004 bd5 ba7.5k sqft70 E High Point Ln, Columbia, MO 65203For SaleMLS ID #2612540, Dale Dunn, Premier Farm Realty Group. Heartland MLS as distributed by MLS GRID
- $1,075,0006 bd3 ba3.7k sqft1570 W Woodie Proctor Rd, Columbia, MO 65203For SaleMLS ID #435838, Betsy Woodruff, Betsy Woodruff Real Estate. CBORMLS
- $1,290,0005 bd5 ba3.9k sqft7510 Kirby Knowle Ct, Columbia, MO 65203For SaleMLS ID #433909, Bev Curtis, Bev & Co. Realty, LLC. CBORMLS
- $1,299,9006 bd5 ba6.4k sqft1503 Keegan Ct, Columbia, MO 65203For SaleMLS ID #433540, Erin Hendershott, 573 Realty, LLC. CBORMLS
- $1,039,0004 bd4 ba4.1k sqft820 E Happy Hollow Rd, Columbia, MO 65203For SaleMLS ID #435021, Erin Hendershott, 573 Realty, LLC. CBORMLS
- $799,0004 bd4 ba4.3k sqft2501 Saint Regis Ct, Columbia, MO 65203For SaleMLS ID #436334, Erin Hendershott, 573 Realty, LLC. CBORMLS
- $799,0005 bd4 ba5.2k sqft1702 Dunhill Way, Columbia, MO 65203For SaleMLS ID #435128, Sara Harper, Weichert, Realtors - House of Brokers. CBORMLS
- $879,0005 bd5 ba4.9k sqft4702 Garden Brook Ct, Columbia, MO 65203For SaleMLS ID #434787, Shannon Drewing, Weichert, Realtors - House of Brokers. CBORMLS
- $925,0004 bd5 ba5.2k sqft7801 S Cave Creek Rd, Columbia, MO 65203For SaleMLS ID #434381, Sara Harper, Weichert, Realtors - House of Brokers. CBORMLS
- $775,0005 bd5 ba4.8k sqft6700 S Hill Creek Rd, Columbia, MO 65203For SaleMLS ID #433121, Susan Horak, REMAX Boone Realty. CBORMLS
