Build your private luxury estate just minutes south of Columbia on this 2.5-acre lot in Oak Hill Estates. Estate lots here are limited, and this homesite is reserved for Girard Homes, allowing buyers to lean on an experienced in-house design team and curated product lines to create truly custom spaces.
For the elite buyer seeking a legacy property that fits this season of life, this setting offers room for spacious entertaining, thoughtfully placed guest suites, and outdoor living that takes full advantage of the open yard and views.
Currently, ''The Palmer,'' a 5,200+ sq ft custom home, is planned for this lot, designed for those who value space, privacy, and refined living. List price reflects same finishes and floorplan as 2904 Easley Cabin Rd. The plan offers wide-open yard space--ideal for a future pool, outdoor entertaining, and the garden you have always wanted. Inside, The Palmer features 5-6 bedrooms, 5.5 baths, generous main-floor living, and a 3-car garage. The open kitchen and great room are designed for hosting, with large windows that showcase your acreage and bring the outside in, while upstairs bedrooms and a finished lower level create distinct zones for family, guests, and hobbies, including options for a gym, golf simulator, or media room.
Oak Hill combines true estate-lot living with convenience, placing you a short drive from Columbia amenities and near Pierpont General Store, Rock Bridge area trails, dining, and community events.
Buyer to verify all information including but not limited to schools, taxes, sq. footage, lot size, room sizes, restrictions, easements, HOA fees, etc.
For sale
Price cut: $1.4M (6/25)
$1,599,000
LOT 210 Monaco Ct E, Columbia, MO 65203
6beds
5,212sqft
:
Get pre-qualified$10,031/mo
Single Family Residence
Built in ----
2.51 Acres Lot
$1,504,000 Zestimate®
$307/sqft
$42/mo HOA
What's special
Thoughtfully placed guest suitesWide-open yard spaceGenerous main-floor living
- 32 days |
- 638 |
- 27 |
Zillow last checked:
Listing updated:
Listed by:
Bev Curtis 573-864-5054,
Bev & Co. Realty, LLC 573-864-5054,
Julia K. Ames 573-808-3460,
Bev & Co. Realty, LLC
Source: CBORMLS,MLS#: 435518
Facts & features
Interior
Bedrooms & bathrooms
- Bedrooms: 6
- Bathrooms: 6
- Full bathrooms: 5
- 1/2 bathrooms: 1
Full bathroom
- Level: Main
Full bathroom
- Level: Upper
Full bathroom
- Level: Upper
Full bathroom
- Level: Lower
Full bathroom
- Level: Lower
Half bathroom
- Level: Main
Features
- Has basement: Yes
- Has fireplace: No
Interior area
- Total structure area: 5,212
- Total interior livable area: 5,212 sqft
- Finished area below ground: 1,806
Property
Parking
- Total spaces: 3
- Parking features: Attached
- Attached garage spaces: 3
Lot
- Size: 2.51 Acres
- Features: Rolling Slope
- Residential vegetation: Partially Wooded
Details
- Parcel number: 2060024040120001
- Zoning description: A-2 Agriculture- (Res)
Construction
Type & style
- Home type: SingleFamily
- Property subtype: Single Family Residence
Materials
- Foundation: Concrete Perimeter
- Roof: ArchitecturalShingle
Details
- Builder name: Girard Homes
Community & HOA
Community
- Subdivision: Oak Hill Estates
HOA
- Has HOA: Yes
- HOA fee: $500 annually
Location
- Region: Columbia
Financial & listing details
- Price per square foot: $307/sqft
- Date on market: 6/25/2026
- Road surface type: Paved
Estimated market value
$1,504,000
$1.43M - $1.58M
$4,144/mo
Price history
| Date | Event | Price |
|---|---|---|
| 6/25/2026 | Price change | $239,000-85.1%$46/sqft |
Source:  CBORMLS #435519 Report a problem CBORMLS #435519 Report a problem | ||
| 6/25/2026 | Listed for sale | $1,599,000+610.7%$307/sqft |
Source: CBORMLS #435518 Report a problem | ||
| 4/17/2026 | Sold | -- |
Source: CBORMLS #425412 Report a problem | ||
| 2/20/2026 | Pending sale | $225,000$43/sqft |
Source: CBORMLS #425412 Report a problem | ||
| 1/21/2026 | Price change | $225,000+7.1%$43/sqft |
Source: CBORMLS #425412 Report a problem | ||
| 3/5/2025 | Listed for sale | $210,000$40/sqft |
Source: CBORMLS #425412 Report a problem | ||
Public tax history
Tax history is unavailable.
Monthly payment
Est. payment
Payment breakdown
Explore the cost of this home by adjusting the details. Changes won't be saved.Climate risks
Neighborhood: 65203
Nearby schools
GreatSchools rating
- 8/10Rock Bridge Elementary SchoolGrades: PK-5Distance: 3.1 mi
- 7/10Ann Hawkins Gentry Middle SchoolGrades: 6-8Distance: 4 mi
- 9/10Rock Bridge Senior High SchoolGrades: 9-12Distance: 3.8 mi
Schools provided by the listing agent
- Elementary: Rock Bridge
- Middle: Gentry
- High: Rock Bridge
Source: CBORMLS. This data may not be complete. We recommend contacting the local school district to confirm school assignments for this home.
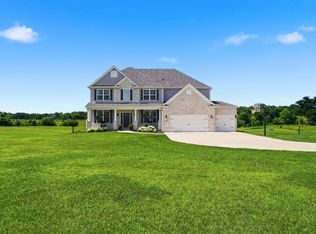
- $925,0004 bd4 ba4.1k sqft220 Monaco Ct E, Columbia, MO 65203For Sale
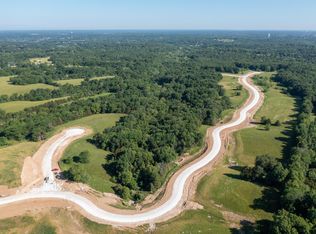
- $--4.57 Acres219 Tampa Ct, Columbia, MO 65203Off Market
- $--2.51 Acres302 E Brook Valley Dr, Columbia, MO 65201Sold
- $--2.5 AcresLOT 207 Brook Valley Dr, Columbia, MO 65201Sold
- $1,317,5135 bd5 ba4.9k sqft214 Valley Ct, Columbia, MO 65203Pending
- $--2.49 AcresLOT 206 Brook Valley Dr, Columbia, MO 65201Sold
- $675,8003 bd3 ba3k sqft9001 S Lagos Dr, Columbia, MO 65203Off Market
- $822,1004 bd3 ba3.5k sqft105 Monaco Ct E, Columbia, MO 65203Off Market
A local agent can set up tours, give advice and negotiate with sellers.
A local lender can help you make sure your offer is ready when you are.
Similar homes
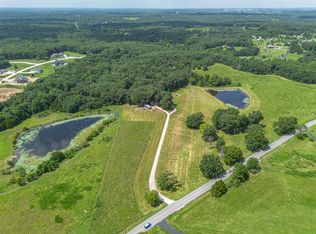
- $1,450,0004 bd5 ba4.3k sqft8653 S Rte N, Columbia, MO 65203For Sale
 MLS ID #436096, Jeff Radel, POWER Realty Group, LLC. CBORMLS
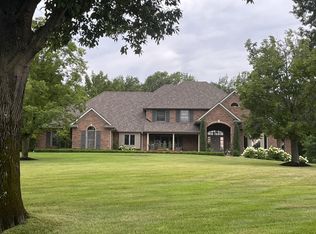
 - $1,550,0005 bd5 ba6.5k sqft6245 S Arrowhead Lake Dr, Columbia, MO 65203For Sale
 MLS ID #419723, Dana Alexander, Vantage Realty. CBORMLS
 - $1,697,5005 bd5 ba3.9k sqft7875 S Smith Hatchery Rd, Columbia, MO 65203For Sale
 MLS ID #435349, Karen Harned, Century 21 Community. CBORMLS
 - $1,590,0004 bd3 ba3.8k sqft711 Thilly Ave, Columbia, MO 65203For Sale
 MLS ID #429999, Brent Gardner, Berkshire Hathaway HomeServices | Vision Real Estate. CBORMLS
 - $1,085,0006 bd3 ba3.7k sqft1570 W Woodie Proctor Rd, Columbia, MO 65203For SaleMLS ID #435838, Betsy Woodruff, Betsy Woodruff Real Estate. CBORMLS
- $1,499,9005 bd5 ba5.7k sqft1805 Woodrail Ave, Columbia, MO 65203For SaleMLS ID #433942, Sean Moore, REMAX Boone Realty. CBORMLS
- $925,0004 bd5 ba5.2k sqft7801 S Cave Creek Rd, Columbia, MO 65203For SaleMLS ID #434381, Sara Harper, Weichert, Realtors - House of Brokers. CBORMLS
- $2,000,0004 bd5 ba7.5k sqft70 E High Point Ln, Columbia, MO 65203For SaleMLS ID #2612540, Dale Dunn, Premier Farm Realty Group. Heartland MLS as distributed by MLS GRID
- $1,395,0005 bd5 ba6.9k sqft2505 Vistaview Ter, Columbia, MO 65203For SaleMLS ID #435249, Kel Beal, Weichert, Realtors - House of Brokers. CBORMLS
- $1,299,0004 bd4 ba5.5k sqft1901 Kingsbridge Dr, Columbia, MO 65203For SaleMLS ID #435565, Erin Burri, REMAX Boone Realty. CBORMLS
- $800,0004 bd4 ba3.4k sqft8030 S Turtle Creek Ln, Columbia, MO 65203For SaleMLS ID #10073494, Cheryl Maupin. JCMLS
- $1,450,0005 bd5 ba5k sqft4407 Silver Valley Dr, Columbia, MO 65203For SaleMLS ID #434985, Lihua He, Century 21 Community. CBORMLS
- $1,089,0004 bd4 ba4.1k sqft820 E Happy Hollow Rd, Columbia, MO 65203For SaleMLS ID #435021, Erin Hendershott, 573 Realty, LLC. CBORMLS
- $849,9005 bd5 ba5.1k sqft6591 S Sabine Dr, Columbia, MO 65203For SaleMLS ID #434656, Alissa Gerke, Select Realty Group, LLC. CBORMLS
- $1,290,0005 bd5 ba3.9k sqft7510 Kirby Knowle Ct, Columbia, MO 65203For SaleMLS ID #433909, Bev Curtis, Bev & Co. Realty, LLC. CBORMLS
- $1,749,0006 bd5 ba6.9k sqft841 S Rte #Uu, Columbia, MO 65203For SaleMLS ID #433580, Ryan Cunningham, Iron Gate Real Estate. CBORMLS
- $825,0005 bd4 ba5.2k sqft1702 Dunhill Way, Columbia, MO 65203For SaleMLS ID #435128, Sara Harper, Weichert, Realtors - House of Brokers. CBORMLS
- $1,490,0005 bd5 ba7.2k sqft9290 W Terrapin Hills Rd, Columbia, MO 65203For SaleMLS ID #431699, Jen McCallister, 573 Realty, LLC. CBORMLS
- $840,0004 bd6 ba4.6k sqft4410 Glen Eagle Dr, Columbia, MO 65203For SaleMLS ID #435470, Jason Thornhill, Weichert, Realtors - House of Brokers. CBORMLS
- $1,299,9006 bd5 ba6.4k sqft1503 Keegan Ct, Columbia, MO 65203For SaleMLS ID #433540, Erin Hendershott, 573 Realty, LLC. CBORMLS
