Nestled within prestigious Lake Woodrail, 2505 Vistaview Terrace is an exceptional 6,938-square-foot custom residence where timeless architecture meets modern refinement.
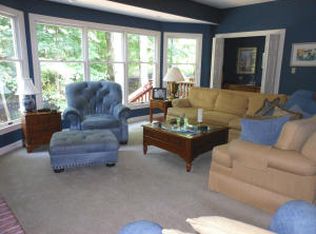
Walls of windows fill the home with natural light, highlighting expansive living spaces designed for both elegant entertaining and comfortable daily living.
A magnificent chef's kitchen showcases Wolf and Sub-Zero appliances, while the luxurious main-level primary suite offers a private workout space and retreat-like ambiance.
Four bedrooms, a dedicated executive office, a sunroom, and extensive updates, including fresh interior paint, remodeled baths, a marble fireplace surround, newer roof, and digitized sound system, complete this distinguished offering. Just moments from the lake, trails, and Columbia Country Beyond its impressive scale and architectural presence, this residence has been thoughtfully enhanced with a collection of updates that elevate both style and functionality. The interior has been completely repainted, creating a fresh and refined backdrop throughout the home, while a stunning marble fireplace surround adds elegance and sophistication to the main living space. Both upstairs bathrooms have been fully remodeled with timeless finishes and attention to detail, and the dedicated office has been updated with new flooring to create an inspiring work-from-home environment.
Designed to accommodate a variety of lifestyles, the floor plan offers an exceptional balance of openness and privacy. Expansive gathering spaces are ideal for entertaining, while the sunroom provides a tranquil retreat filled with natural light. Throughout the home, walls of windows frame the surrounding landscape and create an airy, inviting atmosphere that is both elegant and comfortable.
At the heart of the home, the chef's kitchen is equipped with premium Wolf and Sub-Zero appliances, generous workspace, and the functionality expected in a residence of this caliber. The luxurious main-level primary suite serves as a private sanctuary, complete with a dedicated fitness area and ample space to unwind and recharge.
Significant infrastructure improvements provide peace of mind for years to come, including a newer roof, newer water heater, updated garage door systems, paint and trim, automated irrigation system, and an updated whole-home sound system. Every enhancement has been carefully selected to complement the home's enduring quality and craftsmanship.
Offering nearly 7,000 square feet of beautifully curated living space in one of Southwest Columbia's most sought-after neighborhoods, 2505 Vistaview Terrace presents a rare opportunity to enjoy luxury, comfort, and convenience in an exceptional Lake Woodrail setting.
For sale
$1,395,000
2505 Vistaview Ter, Columbia, MO 65203
5beds
6,938sqft
:
Get pre-qualified$8,829/mo
Single Family Residence
Built in 1990
0.53 Acres Lot
$1,315,900 Zestimate®
$201/sqft
$28/mo HOA
What's special
Marble fireplace surroundFresh interior paintAutomated irrigation systemUpdated garage door systemsNewer roofLuxurious main-level primary suiteFour bedrooms
- 45 days |
- 608 |
- 14 |
Zillow last checked:
Listing updated:
Listed by:
Kel Beal 325-812-8446,
Weichert, Realtors - House of Brokers 573-446-6767
Source: CBORMLS,MLS#: 435249
Facts & features
Interior
Bedrooms & bathrooms
- Bedrooms: 5
- Bathrooms: 5
- Full bathrooms: 3
- 1/2 bathrooms: 2
Full bathroom
- Level: Main
Full bathroom
- Level: Lower
Full bathroom
- Level: Upper
Half bathroom
- Level: Main
Half bathroom
- Level: Lower
Heating
- Forced Air
Cooling
- Central Electric, Mini-Split
Appliances
- Included: Refrigerator, Disposal, Dishwasher, Dryer, Humidifier
- Laundry: Washer/Dryer Hookup
Features
- High Speed Internet, Tub/Shower, Split Bedroom Design, Tub-2+Person, Walk-In Closet(s), Built-In Safe, Bar, Wet Bar, Central Vacuum, Smart Thermostat, Breakfast Room, Eat-in Kitchen, Formal Dining, Cabinets-Custom Blt, Kitchen Island, Quartz Counters
- Flooring: Carpet, Ceramic Tile, Marble, Tile
- Windows: Some Window Treatments
- Basement: Walk-Out Access
- Has fireplace: Yes
- Fireplace features: Living Room, Wood Burning, Screen
Interior area
- Total structure area: 6,938
- Total interior livable area: 6,938 sqft
- Finished area below ground: 2,210
Property
Parking
- Total spaces: 3
- Parking features: Attached, Paved
- Attached garage spaces: 3
Features
- Patio & porch: Covered, Front, Deck, Front Porch
- Has spa: Yes
- Spa features: Tub/Built In Jetted
Lot
- Size: 0.53 Acres
- Dimensions: 89.81 x 258
- Features: Wooded, Rolling Slope
Details
- Parcel number: 1660300040100001
- Zoning description: R-1 One- Family Dwelling*
Construction
Type & style
- Home type: SingleFamily
- Architectural style: Contemporary
- Property subtype: Single Family Residence
Materials
- Foundation: Concrete Perimeter
- Roof: ArchitecturalShingle
Condition
- Year built: 1990
Utilities & green energy
- Utilities for property: Trash-City
Community & HOA
Community
- Subdivision: Lake Woodrail
HOA
- Has HOA: Yes
- HOA fee: $335 annually
Location
- Region: Columbia
Financial & listing details
- Price per square foot: $201/sqft
- Tax assessed value: $729,300
- Annual tax amount: $9,073
- Date on market: 6/12/2026
- Road surface type: Paved
Estimated market value
$1,315,900
$1.25M - $1.38M
$4,196/mo
Price history
| Date | Event | Price |
|---|---|---|
| 6/12/2026 | Listed for sale | $1,395,000+64.3%$201/sqft |
Source:  CBORMLS #435249 Report a problem CBORMLS #435249 Report a problem | ||
| 8/12/2021 | Sold | -- |
Source: CBORMLS #399873 Report a problem | ||
| 6/30/2021 | Price change | $849,000-5.6%$122/sqft |
Source:  CBORMLS #399873 Report a problem CBORMLS #399873 Report a problem | ||
| 5/19/2021 | Listed for sale | $899,000+34.8%$130/sqft |
Source: CBORMLS #399873 Report a problem | ||
| 9/9/2011 | Listing removed | $667,000$96/sqft |
Source: RE/MAX Boone Realty #330722 Report a problem | ||
| 6/17/2011 | Price change | $667,000-9.6%$96/sqft |
Source: RE/MAX Boone Realty #330722 Report a problem | ||
| 5/20/2010 | Listed for sale | $737,500$106/sqft |
Source: Boone Group Ltd dba RE/MAX Boone Realty #327514 Report a problem | ||
Public tax history
| Year | Property taxes | Tax assessment |
|---|---|---|
| 2025 | -- | $138,567 +14.5% |
| 2024 | $8,164 +0.8% | $121,011 |
| 2023 | $8,096 +8.1% | $121,011 +8% |
| 2022 | $7,488 -0.2% | $112,043 |
| 2021 | $7,502 -2.3% | $112,043 +4% |
| 2020 | $7,677 0% | $107,730 |
| 2019 | $7,677 +7.2% | $107,730 +8% |
| 2018 | $7,158 +1.2% | $99,750 |
| 2017 | $7,071 -2.6% | $99,750 |
| 2016 | $7,258 | $99,750 |
| 2015 | $7,258 +8.4% | $99,750 |
| 2014 | $6,696 | $99,750 |
| 2013 | -- | $99,750 |
| 2012 | -- | $99,750 |
| 2011 | -- | $99,750 |
| 2010 | -- | $99,750 |
| 2009 | -- | $99,750 |
| 2008 | -- | $99,750 |
| 2007 | -- | -- |
| 2003 | -- | $86,754 |
| 2002 | -- | $86,754 |
| 2001 | -- | $86,754 |
Find assessor info on the county website
Monthly payment
Est. payment
Payment breakdown
Explore the cost of this home by adjusting the details. Changes won't be saved.Climate risks
Neighborhood: 65203
Nearby schools
GreatSchools rating
- 10/10Russell Blvd. Elementary SchoolGrades: PK-5Distance: 1.4 mi
- 7/10Ann Hawkins Gentry Middle SchoolGrades: 6-8Distance: 1.6 mi
- 9/10Rock Bridge Senior High SchoolGrades: 9-12Distance: 2 mi
Schools provided by the listing agent
- Elementary: Russell Boulevard
- Middle: Gentry
- High: Rock Bridge
Source: CBORMLS. This data may not be complete. We recommend contacting the local school district to confirm school assignments for this home.
- $793,7005 bd3 ba5.8k sqft2509 Vistaview Ter, Columbia, MO 65203Off Market
- $724,2006 bd3 ba5.1k sqft2616 Westbrook Way, Columbia, MO 65203Off Market
- $582,1003 bd2 ba3k sqft2612 Westbrook Way, Columbia, MO 65203Off Market
- $591,1004 bd3 ba3.8k sqft2601 Vistaview Ter, Columbia, MO 65203Off Market
- $919,9004 bd3 ba6.1k sqft2501 Vistaview Ter, Columbia, MO 65203Off Market
- $880,7004 bd3 ba4.1k sqft2608 Westbrook Way, Columbia, MO 65203Off Market
- $1,945,5005 bd4 ba7.3k sqft2504 Vistaview Ter, Columbia, MO 65203Off Market
- $737,7003 bd4 ba7.2k sqft2605 Vistaview Ter, Columbia, MO 65203Off Market
A local agent can set up tours, give advice and negotiate with sellers.
A local lender can help you make sure your offer is ready when you are.
Similar homes
- $1,499,9005 bd5 ba5.7k sqft1805 Woodrail Ave, Columbia, MO 65203For Sale
 MLS ID #433942, Sean Moore, REMAX Boone Realty. CBORMLS
 - $1,450,0004 bd5 ba4.3k sqft8653 S Rte N, Columbia, MO 65203For Sale
 MLS ID #436096, Jeff Radel, POWER Realty Group, LLC. CBORMLS
 - $1,299,0004 bd4 ba5.5k sqft1901 Kingsbridge Dr, Columbia, MO 65203For Sale
 MLS ID #435565, Erin Burri, REMAX Boone Realty. CBORMLS
 - $1,550,0005 bd5 ba6.5k sqft6245 S Arrowhead Lake Dr, Columbia, MO 65203For Sale
 MLS ID #419723, Dana Alexander, Vantage Realty. CBORMLS
 - $1,490,0005 bd5 ba7.2k sqft9290 W Terrapin Hills Rd, Columbia, MO 65203For SaleMLS ID #431699, Jen McCallister, 573 Realty, LLC. CBORMLS
- $1,089,0004 bd4 ba4.1k sqft820 E Happy Hollow Rd, Columbia, MO 65203For SaleMLS ID #435021, Erin Hendershott, 573 Realty, LLC. CBORMLS
- $1,299,9006 bd5 ba6.4k sqft1503 Keegan Ct, Columbia, MO 65203For SaleMLS ID #433540, Erin Hendershott, 573 Realty, LLC. CBORMLS
- $899,0004 bd4 ba5.2k sqft1009 Lake Point Ln, Columbia, MO 65203For SaleMLS ID #435380, Heidi Barnhouse, REMAX Boone Realty. CBORMLS
- $1,450,0005 bd5 ba5k sqft4407 Silver Valley Dr, Columbia, MO 65203For SaleMLS ID #434985, Lihua He, Century 21 Community. CBORMLS
- $1,599,0006 bd6 ba5.2k sqftLOT 210 Monaco Ct E, Columbia, MO 65203For SaleMLS ID #435518, Bev Curtis, Bev & Co. Realty, LLC. CBORMLS
- $1,290,0005 bd5 ba3.9k sqft7510 Kirby Knowle Ct, Columbia, MO 65203For SaleMLS ID #433909, Bev Curtis, Bev & Co. Realty, LLC. CBORMLS
- $1,085,0006 bd3 ba3.7k sqft1570 W Woodie Proctor Rd, Columbia, MO 65203For SaleMLS ID #435838, Betsy Woodruff, Betsy Woodruff Real Estate. CBORMLS
- $840,0004 bd6 ba4.6k sqft4410 Glen Eagle Dr, Columbia, MO 65203For SaleMLS ID #435470, Jason Thornhill, Weichert, Realtors - House of Brokers. CBORMLS
- $1,590,0004 bd3 ba3.8k sqft711 Thilly Ave, Columbia, MO 65203For SaleMLS ID #429999, Brent Gardner, Berkshire Hathaway HomeServices | Vision Real Estate. CBORMLS
- $725,0005 bd4 ba4k sqft3050 W Picket Post St, Columbia, MO 65203For SaleMLS ID #435098, Sara Jeffrey, Weichert, Realtors - House of Brokers. CBORMLS
- $825,0005 bd4 ba5.2k sqft1702 Dunhill Way, Columbia, MO 65203For SaleMLS ID #435128, Sara Harper, Weichert, Realtors - House of Brokers. CBORMLS
- $1,050,0005 bd5 ba5.2k sqft2708 Bluff Creek Dr, Columbia, MO 65201For SaleMLS ID #435314, Sara Harper, Weichert, Realtors - House of Brokers. CBORMLS
- $725,0005 bd5 ba3.5k sqft4110 Frontgate Dr, Columbia, MO 65203For SaleMLS ID #435405, Bev Curtis, Bev & Co. Realty, LLC. CBORMLS
- $719,0005 bd4 ba3.9k sqft4905 Innsbruck Way, Columbia, MO 65203For SaleMLS ID #435244, Sean Moore, REMAX Boone Realty. CBORMLS
- $1,495,0006 bd5 ba6k sqft6210 Bridle Bend Dr, Columbia, MO 65201For SaleMLS ID #435057, Sara Harper, Weichert, Realtors - House of Brokers. CBORMLS
