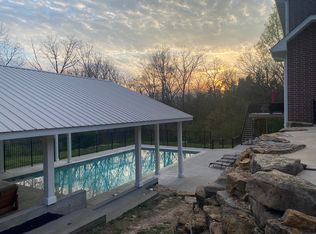
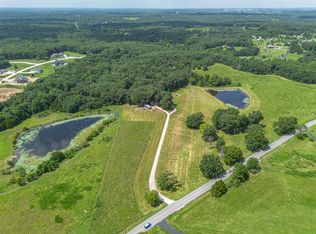
Welcome to an exceptional custom home perfectly positioned along the 18th hole, offering breathtaking golf course views and an unmatched combination of luxury, comfort, and craftsmanship. From the moment you arrive, the impressive custom brick paver driveway sets the tone for the quality and attention to detail found throughout this Mike Thompkins home. The home features expansive windows that capture stunning fairway views while filling the interior with natural light. The spacious kitchen is beautifully appointed with custom cabinetry, hidden walk-in pantry, and an inviting layout that flows seamlessly into the main living areas. You'll love the standout feature of the magnificent four-seasons room, where walls of windows provide panoramic views of the golf course in every season. Whether enjoying your morning coffee, hosting guests, or simply relaxing at the end of the day, this space offers a truly spectacular setting. Comfort and efficiency exist with geothermal heating and cooling, providing year-round energy savings and consistent comfort. Heated floors add an extra touch of luxury. The lower level offers outstanding additional living and entertaining space, complete with a custom bar, recreation areas, and direct access to the beautifully landscaped outdoor spaces overlooking the course. A fully excavated garage for all your storage needs along with a mini 4th-car garage that's perfect for your golf cart. Premium Mike Thompkins construction, new roof in 2023, exceptional golf course frontage of Hole 18, energy-efficient geothermal technology, heated floors, and unforgettable views, this is an amazing opportunity to own a beautiful golf course property.
For sale
$1,495,000
6210 Bridle Bend Dr, Columbia, MO 65201
6beds
6,002sqft
:
Get pre-qualified$9,474/mo
Single Family Residence
Built in 2009
0.47 Acres Lot
$1,418,000 Zestimate®
$249/sqft
$135/mo HOA
What's special
- 53 days |
- 326 |
- 6 |
Zillow last checked:
Listing updated:
Listed by:
Sara Harper 573-489-4442,
Weichert, Realtors - House of Brokers 573-446-6767,
John Sorensen 573-881-5646,
Weichert, Realtors - House of Brokers
Source: CBORMLS,MLS#: 435057
Facts & features
Interior
Bedrooms & bathrooms
- Bedrooms: 6
- Bathrooms: 5
- Full bathrooms: 4
- 1/2 bathrooms: 1
Full bathroom
- Level: Main
Full bathroom
- Level: Upper
Full bathroom
- Level: Upper
Full bathroom
- Level: Lower
Half bathroom
- Level: Main
Heating
- High Efficiency Furnace, Forced Air, Geothermal
Cooling
- Geothermal
Appliances
- Included: Refrigerator, Microwave, Disposal, Dishwasher, Humidifier
- Laundry: Washer/Dryer Hookup
Features
- High Speed Internet, Tub/Shower, Stand AloneShwr/MBR, Split Bedroom Design, Wired for Sound, Walk-In Closet(s), Bar, Wet Bar, Central Vacuum, Wired for Data, Smart Thermostat, Formal Dining, Kit/Din Combo, Cabinets-Custom Blt, Granite Counters, Solid Surface Counters, Wood Cabinets, Pantry
- Flooring: Wood, Carpet, Tile
- Windows: Some Window Treatments
- Basement: Walk-Out Access,Excavated Garage
- Has fireplace: Yes
- Fireplace features: Air Circulating, Gas, Family Room, Recreation Room, Screen
Interior area
- Total structure area: 6,002
- Total interior livable area: 6,002 sqft
- Finished area below ground: 1,810
Video & virtual tour
Property
Parking
- Total spaces: 3
- Parking features: Built-In, Paved
- Garage spaces: 3
Features
- Patio & porch: Screened, Covered, Back, Rear Porch
- Exterior features: Exterior Audio Wiring
Lot
- Size: 0.47 Acres
- Dimensions: 90.33 x 227.41
- Features: Cleared, Level
Details
- Parcel number: 1760000010150001
- Zoning description: R-1 One- Family Dwelling*
Construction
Type & style
- Home type: SingleFamily
- Property subtype: Single Family Residence
Materials
- Foundation: Concrete Perimeter
- Roof: ArchitecturalShingle
Condition
- Year built: 2009
Details
- Builder name: Mike Thompkins
Utilities & green energy
- Utilities for property: Trash-City
Community & HOA
Community
- Subdivision: Old Hawthorne
HOA
- Has HOA: Yes
- HOA fee: $135 monthly
Location
- Region: Columbia
Financial & listing details
- Price per square foot: $249/sqft
- Tax assessed value: $32,000
- Annual tax amount: $9,640
- Date on market: 6/7/2026
- Road surface type: Paved
Estimated market value
$1,418,000
$1.35M - $1.49M
$5,039/mo
Price history
| Date | Event | Price |
|---|---|---|
| 6/7/2026 | Listed for sale | $1,495,000$249/sqft |
Source:  CBORMLS #435057 Report a problem CBORMLS #435057 Report a problem | ||
Public tax history
| Year | Property taxes | Tax assessment |
|---|---|---|
| 2025 | -- | $6,080 |
| 2024 | $410 +0.8% | $6,080 |
| 2023 | $407 +0.1% | $6,080 |
| 2022 | $406 -0.2% | $6,080 |
| 2021 | $407 -6% | $6,080 |
| 2020 | $433 0% | $6,080 |
| 2019 | $433 -0.7% | $6,080 |
| 2018 | $436 +1.2% | $6,080 |
| 2017 | $431 +0.2% | $6,080 |
| 2016 | $430 | $6,080 |
| 2015 | $430 +8.9% | $6,080 |
| 2014 | $395 | $6,080 |
| 2013 | -- | $6,080 |
| 2012 | -- | $6,080 |
| 2011 | -- | $6,080 -27.3% |
| 2010 | -- | $8,360 |
| 2009 | -- | $8,360 |
| 2008 | -- | $8,360 |
| 2007 | -- | -- |
Find assessor info on the county website
Monthly payment
Est. payment
Payment breakdown
Explore the cost of this home by adjusting the details. Changes won't be saved.Climate risks
Neighborhood: 65201
Nearby schools
GreatSchools rating
- 4/10Cedar Ridge Elementary SchoolGrades: PK-5Distance: 1.2 mi
- 5/10Oakland Middle SchoolGrades: 6-8Distance: 5 mi
- 3/10Muriel Battle High SchoolGrades: 9-12Distance: 3 mi
Schools provided by the listing agent
- Elementary: Cedar Ridge
- Middle: Oakland
- High: Battle
Source: CBORMLS. This data may not be complete. We recommend contacting the local school district to confirm school assignments for this home.
- $1,048,5004 bd4 ba5.3k sqft6210 Bridle Bend Dr, Columbia, MO 65201Off Market
- $1,004,7005 bd4 ba4.7k sqft6208 Bridle Bend Dr, Columbia, MO 65201Off Market
- $747,4004 bd3 ba3.1k sqft6212 Bridle Bend Dr, Columbia, MO 65201Off Market
- $830,4003 bd3 ba3.6k sqft6202 Signature Rdg, Columbia, MO 65201Off Market
- $40,000-- bd-- ba-- sqft6206 Bridle Bend Dr, Columbia, MO 65201Off Market
- $--4 bd2 ba2.3k sqft6214 Bridle Bend Dr, Columbia, MO 65201Sold
- $876,4003 bd3 ba3.9k sqft6200 Signature Rdg, Columbia, MO 65201Off Market
- $761,8003 bd2 ba2.1k sqft6301 Bridle Bend Dr, Columbia, MO 65201Off Market
A local agent can set up tours, give advice and negotiate with sellers.
A local lender can help you make sure your offer is ready when you are.
Similar homes
- $1,250,0007 bd5 ba5.5k sqft5860 E Osage Ridge Ln, Columbia, MO 65201For Sale
 MLS ID #433645, Kristi Johnson, Iron Gate Real Estate. CBORMLS
 - $995,0005 bd3 ba4.4k sqft5958 Screaming Eagle Ln, Columbia, MO 65201For Sale
 MLS ID #434822, Sara Harper, Weichert, Realtors - House of Brokers. CBORMLS
 - $849,0006 bd5 ba4.8k sqft4551 E Ravens Ridge Dr, Columbia, MO 65201For Sale
 MLS ID #435302, Lori Brockman, Weichert, Realtors - House of Brokers. CBORMLS
 - $1,450,0004 bd5 ba4.3k sqft8653 S Rte N, Columbia, MO 65203For Sale
 MLS ID #436096, Jeff Radel, POWER Realty Group, LLC. CBORMLS
 - $1,799,0005 bd4 ba5.1k sqft6308 Adare Manor Ct, Columbia, MO 65201For SaleMLS ID #434889, Jen McCallister, 573 Realty, LLC. CBORMLS
- $1,499,9005 bd5 ba5.7k sqft1805 Woodrail Ave, Columbia, MO 65203For SaleMLS ID #433942, Sean Moore, REMAX Boone Realty. CBORMLS
- $1,050,0005 bd5 ba5.2k sqft2708 Bluff Creek Dr, Columbia, MO 65201For SaleMLS ID #435314, Sara Harper, Weichert, Realtors - House of Brokers. CBORMLS
- $899,9005 bd4 ba5k sqft2504 Snowberry Cir, Columbia, MO 65201For SaleMLS ID #435001, Adam Curtis, North Star Real Estate. CBORMLS
- $1,250,0004 bd4 ba3.9k sqft1502 Morning Dove Dr, Columbia, MO 65201For SaleMLS ID #435887, Wendy Swetz, The Company, Wendy C. Swetz Real Estate. CBORMLS
- $1,395,0005 bd5 ba6.9k sqft2505 Vistaview Ter, Columbia, MO 65203For SaleMLS ID #435249, Kel Beal, Weichert, Realtors - House of Brokers. CBORMLS
- $887,0005 bd4 ba4.2k sqft6406 Crooked Switch Ct, Columbia, MO 65201For SaleMLS ID #430657, JoAnn Dekrell, Blue Spruce Realty. CBORMLS
- $779,0004 bd4 ba3.5k sqft1204 Stablestone Ln, Columbia, MO 65201For SaleMLS ID #10073317, Annamarie Hopkins. JCMLS
- $1,599,0006 bd6 ba5.2k sqftLOT 210 Monaco Ct E, Columbia, MO 65203For SaleMLS ID #435518, Bev Curtis, Bev & Co. Realty, LLC. CBORMLS
- $1,550,0005 bd5 ba6.5k sqft6245 S Arrowhead Lake Dr, Columbia, MO 65203For SaleMLS ID #419723, Dana Alexander, Vantage Realty. CBORMLS
- $1,490,0005 bd5 ba7.2k sqft9290 W Terrapin Hills Rd, Columbia, MO 65203For SaleMLS ID #431699, Jen McCallister, 573 Realty, LLC. CBORMLS
- $899,0003 bd3 ba4.5k sqft605 Old Hawthorne Dr E, Columbia, MO 65201For SaleMLS ID #435379, Kel Beal, Weichert, Realtors - House of Brokers. CBORMLS
- $2,200,0006 bd6 ba6k sqft5624 Lightpost Dr, Columbia, MO 65201For SaleMLS ID #432161, Susan Horak, REMAX Boone Realty. CBORMLS
- $1,299,0004 bd4 ba5.5k sqft1901 Kingsbridge Dr, Columbia, MO 65203For SaleMLS ID #435565, Erin Burri, REMAX Boone Realty. CBORMLS
- $950,0004 bd5 ba4k sqft2215 S Country Club Dr, Columbia, MO 65201For SaleMLS ID #433586, Jason Thornhill, Weichert, Realtors - House of Brokers. CBORMLS
- $1,450,0005 bd5 ba5k sqft4407 Silver Valley Dr, Columbia, MO 65203For SaleMLS ID #434985, Lihua He, Century 21 Community. CBORMLS
