Welcome to 605 Old Hawthorne Drive East, where elegant design, spacious living, and golf course views come together in one of Columbia's most desirable communities.
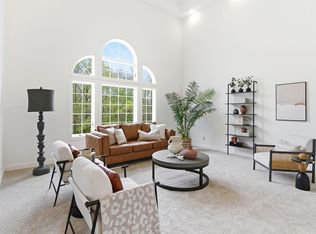
Positioned on the 11th green, this custom home was designed for comfortable living and entertaining. The main level features an open kitchen, dining, and living area that creates a natural gathering space for everyone. Custom cabinetry and timeless finishes make the kitchen both functional and inviting, while a dedicated den offers flexibility as a library, sitting room, or a formal dining space.
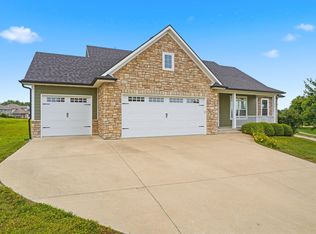
The lower level provides ample room for game days, movie nights, and holiday gatherings. A built-in office creates a dedicated work-from-home space, while two additional bedrooms offer flexibility for guests or family. Mature trees, golf course views, and a partially wooded backyard provide privacy and a peaceful setting. Complete with a three-car garage, this Old Hawthorne home offers space, comfort, and an exceptional lifestyle.
For sale
$899,000
605 Old Hawthorne Dr E, Columbia, MO 65201
3beds
4,503sqft
:
Get pre-qualified$5,785/mo
Single Family Residence
Built in ----
0.37 Acres Lot
$867,300 Zestimate®
$200/sqft
$-- HOA
What's special
- 49 days |
- 384 |
- 8 |
Zillow last checked:
Listing updated:
Listed by:
Kel Beal 325-812-8446,
Weichert, Realtors - House of Brokers 573-446-6767
Source: CBORMLS,MLS#: 435379
Facts & features
Interior
Bedrooms & bathrooms
- Bedrooms: 3
- Bathrooms: 3
- Full bathrooms: 2
- 1/2 bathrooms: 1
Full bathroom
- Level: Lower
Full bathroom
- Level: Main
Half bathroom
- Level: Main
Heating
- Forced Air, Natural Gas
Cooling
- Central Electric
Appliances
- Included: Disposal, Dishwasher
- Laundry: Washer/Dryer Hookup, Additional Laundry Hookup(s)
Features
- High Speed Internet, Tub/Shower, Stand AloneShwr/MBR, Soaking Tub, Walk-In Closet(s), Bar, Kit/Din Combo, Cabinets-Custom Blt, Granite Counters, Wood Cabinets, Kitchen Island
- Flooring: Wood, Carpet, Tile
- Basement: Walk-Out Access
- Has fireplace: No
Interior area
- Total structure area: 4,503
- Total interior livable area: 4,503 sqft
- Finished area below ground: 2,320
Property
Parking
- Total spaces: 3
- Parking features: Attached, Paved
- Attached garage spaces: 3
- Has uncovered spaces: Yes
Accessibility
- Accessibility features: Accessible Door(s)
Features
- Patio & porch: Concrete, Back, Covered, Deck
Lot
- Size: 0.37 Acres
- Dimensions: 90.00 x 176.82
- Features: Partial Sprinklers
- Residential vegetation: Partially Wooded
Details
- Additional structures: None
- Parcel number: 176000001171
- Zoning description: R-1 One- Family Dwelling*
Construction
Type & style
- Home type: SingleFamily
- Property subtype: Single Family Residence
Materials
- Foundation: Concrete Perimeter
- Roof: ArchitecturalShingle
Utilities & green energy
- Utilities for property: Trash-City
Community & HOA
Community
- Subdivision: Old Hawthorne
HOA
- Has HOA: No
Location
- Region: Columbia
Financial & listing details
- Price per square foot: $200/sqft
- Tax assessed value: $696,700
- Annual tax amount: $8,688
- Date on market: 6/26/2026
- Road surface type: Paved
Estimated market value
$867,300
$824,000 - $911,000
$4,602/mo
Price history
| Date | Event | Price |
|---|---|---|
| 6/26/2026 | Listed for sale | $899,000$200/sqft |
Source:  CBORMLS #435379 Report a problem CBORMLS #435379 Report a problem | ||
| 2/15/2013 | Sold | -- |
Source: CBORMLS #343668 Report a problem | ||
Public tax history
| Year | Property taxes | Tax assessment |
|---|---|---|
| 2025 | -- | $132,373 +14.5% |
| 2024 | $7,800 +0.8% | $115,615 |
| 2023 | $7,735 +4.1% | $115,615 +4% |
| 2022 | $7,430 -0.2% | $111,169 |
| 2021 | $7,444 -6% | $111,169 |
| 2020 | $7,922 0% | $111,169 |
| 2019 | $7,922 -0.7% | $111,169 |
| 2018 | $7,978 +1.2% | $111,169 |
| 2017 | $7,881 +0.2% | $111,169 |
| 2016 | $7,867 | $111,169 |
| 2015 | $7,867 +8.9% | $111,169 |
| 2014 | $7,225 | $111,169 |
| 2013 | -- | $111,169 |
| 2012 | -- | $111,169 |
| 2011 | -- | $111,169 |
| 2010 | -- | $111,169 |
| 2009 | -- | $111,169 +696.1% |
| 2008 | -- | $13,965 |
| 2007 | -- | -- |
Find assessor info on the county website
Monthly payment
Est. payment
Payment breakdown
Explore the cost of this home by adjusting the details. Changes won't be saved.Climate risks
Neighborhood: 65201
Nearby schools
GreatSchools rating
- 4/10Cedar Ridge Elementary SchoolGrades: PK-5Distance: 1.4 mi
- 5/10Oakland Middle SchoolGrades: 6-8Distance: 4.6 mi
- 3/10Muriel Battle High SchoolGrades: 9-12Distance: 2.5 mi
Schools provided by the listing agent
- Elementary: Cedar Ridge
- Middle: Oakland
- High: Battle
Source: CBORMLS. This data may not be complete. We recommend contacting the local school district to confirm school assignments for this home.
- $--4 bd5 ba6.4k sqft603 Old Hawthorne Dr E, Columbia, MO 65201Sold
- $--5 bd5 ba5.1k sqft607 Old Hawthorne Dr E, Columbia, MO 65201Sold
- $---- bd-- ba-- sqftOld Hawthorne Dr, Columbia, MO 65201Off Market
- $802,2004 bd4 ba3.6k sqft609 Old Hawthorne Dr E, Columbia, MO 65201Off Market
- $731,3004 bd3 ba3.5k sqft609 E Old Hawthorne Dr, Columbia, MO 65201Off Market
- $540,9004 bd3 ba2.5k sqft604 Old Hawthorne Dr E, Columbia, MO 65201Off Market
- $--4 bd3 ba2.8k sqft602 Old Hawthorne Dr E, Columbia, MO 65201Sold
- $1,219,3005 bd6 ba5.7k sqft507 Old Hawthorne Dr E, Columbia, MO 65201Off Market
A local agent can set up tours, give advice and negotiate with sellers.
A local lender can help you make sure your offer is ready when you are.
Similar homes
- $995,0005 bd3 ba4.4k sqft5958 Screaming Eagle Ln, Columbia, MO 65201For Sale
 MLS ID #434822, Sara Harper, Weichert, Realtors - House of Brokers. CBORMLS
 - $849,0006 bd5 ba4.8k sqft4551 E Ravens Ridge Dr, Columbia, MO 65201For Sale
 MLS ID #435302, Lori Brockman, Weichert, Realtors - House of Brokers. CBORMLS
 - $665,0004 bd3 ba3.5k sqft800 Cutters Corner Ln, Columbia, MO 65201For Sale
 MLS ID #434968, Bailey Langworthy, Atrium Realty, LLC. CBORMLS
 - $950,0004 bd5 ba4k sqft2215 S Country Club Dr, Columbia, MO 65201For Sale
 MLS ID #433586, Jason Thornhill, Weichert, Realtors - House of Brokers. CBORMLS
 - $675,0004 bd3 ba3.2k sqft6400 Shallow River Dr, Columbia, MO 65201For SaleMLS ID #435638, Susan Myers, PC, Weichert, Realtors - House of Brokers. CBORMLS
- $899,0004 bd4 ba5.2k sqft1009 Lake Point Ln, Columbia, MO 65203For SaleMLS ID #435380, Heidi Barnhouse, REMAX Boone Realty. CBORMLS
- $785,0004 bd4 ba3.6k sqft5602 N Lightpost Ct, Columbia, MO 65201For SaleMLS ID #434746, Kindel Putnam, Iron Gate Real Estate. CBORMLS
- $695,0005 bd4 ba4.1k sqft6410 Shallow River Dr, Columbia, MO 65201For SaleMLS ID #433920, Sara Harper, Weichert, Realtors - House of Brokers. CBORMLS
- $649,9003 bd3 ba3.1k sqft6651 E New Haven Rd, Columbia, MO 65201For SaleMLS ID #435607, Doug Wheeler, REMAX Boone Realty. CBORMLS
- $787,5004 bd4 ba3.9k sqft2703 Bristol Lake Dr, Columbia, MO 65201For SaleMLS ID #434325, Denise Payne, Weichert, Realtors - House of Brokers. CBORMLS
- $680,0004 bd4 ba3.6k sqft4726 Stone Mountain Pkwy, Columbia, MO 65201For SaleMLS ID #434297, Steven Johnson, Iron Gate Real Estate. CBORMLS
- $577,0004 bd3 ba2.5k sqft616 Sahalee Ct, Columbia, MO 65201For SaleMLS ID #435866, MIKKI G STARMER, Weichert, Realtors - House of Brokers. CBORMLS
- $950,0005 bd4 ba5k sqft7500 N Fall Creek Dr, Columbia, MO 65202For SaleMLS ID #435834, Samantha Gage, Gage & Gage. CBORMLS
- $750,0004 bd3 ba2.7k sqft6505 Portcrawl Dr, Columbia, MO 65201For SaleMLS ID #436436, Emily Baskett, Weichert, Realtors - House of Brokers. CBORMLS
- $720,0004 bd3 ba3.6k sqft5685 E Sing Dr, Columbia, MO 65202For SaleMLS ID #436145, Matthew Story, Iron Gate Real Estate. CBORMLS
- $950,0005 bd4 ba4k sqft2816 Easley Cabin Cir, Columbia, MO 65201For SaleMLS ID #435220, Bennett Arey, Arey Real Estate. CBORMLS
- $840,0004 bd6 ba4.6k sqft4410 Glen Eagle Dr, Columbia, MO 65203For SaleMLS ID #435470, Jason Thornhill, Weichert, Realtors - House of Brokers. CBORMLS
- $469,9004 bd3 ba3.3k sqft3711 Lansing Ave, Columbia, MO 65201For SaleMLS ID #435858, Laura Dooley, Iron Gate Real Estate. CBORMLS
- $699,9004 bd3 ba2.8k sqft6518 Walsby Dr, Columbia, MO 65201For SaleMLS ID #433099, Orie Hemme, Copper Creek Realty. CBORMLS
- $879,0005 bd5 ba4.9k sqft4702 Garden Brook Ct, Columbia, MO 65203For SaleMLS ID #434787, Shannon Drewing, Weichert, Realtors - House of Brokers. CBORMLS
