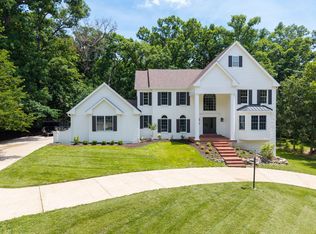
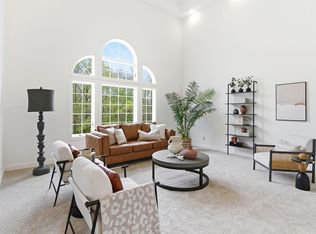
Beautiful new construction in Bristol Ridge on nearly a half-acre lot backing to mature trees, imagine adding a pool! This spacious 5-bedroom, 4.5-bath walkout offers over 4,000 finished sq ft with an open main living area, vaulted great room, dining space, private office, and large kitchen with pantry. The main level includes the primary suite, two additional bedrooms, laundry, mud room, and oversized garage. The finished lower level adds a family room, media room, wet bar, two bedrooms, full bath, John Deere room, and great storage. Enjoy a peaceful backyard setting, a short walk to the Perry Lake trail AND lake access - quick drive to Hwy 63, and RB Elementary, Gentry Middle, and RBHS schools. Completion expected by the end of July.
For sale
$950,000
2816 Easley Cabin Cir, Columbia, MO 65201
5beds
4,040sqft
:
Get pre-qualified$6,113/mo
Single Family Residence
Built in 2026
0.4 Acres Lot
$944,000 Zestimate®
$235/sqft
$-- HOA
What's special
Oversized garageMedia roomGreat storagePrivate officeWet barPeaceful backyard settingDining space
- 58 days |
- 206 |
- 7 |
Zillow last checked:
Listing updated:
Listed by:
Bennett Arey 573-489-1746,
Arey Real Estate 573-876-7754
Source: CBORMLS,MLS#: 435220
Facts & features
Interior
Bedrooms & bathrooms
- Bedrooms: 5
- Bathrooms: 4
- Full bathrooms: 3
- 1/2 bathrooms: 1
Primary bedroom
- Level: Main
- Area: 233.25
- Dimensions: 15.9 x 14.67
Bedroom 2
- Level: Main
- Area: 149.04
- Dimensions: 12 x 12.42
Bedroom 3
- Level: Main
- Area: 149.04
- Dimensions: 12 x 12.42
Bedroom 4
- Level: Basement
- Area: 146.21
- Dimensions: 10.83 x 13.5
Bedroom 5
- Level: Basement
- Area: 149.04
- Dimensions: 12 x 12.42
Full bathroom
- Level: Main
Full bathroom
- Level: Main
Full bathroom
- Level: Basement
Half bathroom
- Level: Main
Office
- Level: Main
- Area: 154.19
- Dimensions: 12.67 x 12.17
Recreation room
- Description: media room
- Level: Basement
- Area: 345.71
- Dimensions: 19.1 x 18.1
Heating
- High Efficiency Furnace, Forced Air, Natural Gas
Cooling
- Central Electric
Appliances
- Included: Microwave, Disposal, Dishwasher
- Laundry: Washer/Dryer Hookup
Features
- High Speed Internet, Tub/Shower, Stand AloneShwr/MBR, Split Bedroom Design, Soaking Tub, Walk-In Closet(s), Wet Bar, Wired for Data, Smart Thermostat, Kit/Din Combo, Cabinets-Custom Blt, Wood Cabinets, Kitchen Island, Quartz Counters
- Flooring: Wood, Carpet, Tile
- Basement: Walk-Out Access
- Has fireplace: Yes
- Fireplace features: Living Room, Gas, Insert
Interior area
- Total structure area: 4,040
- Total interior livable area: 4,040 sqft
- Finished area below ground: 1,711
Property
Parking
- Total spaces: 3
- Parking features: Attached, Paved
- Attached garage spaces: 3
Features
- Patio & porch: Concrete, Covered, Back, Deck
Lot
- Size: 0.4 Acres
- Dimensions: 92.12 x 244.89
Details
- Parcel number: 1770400080750001
- Zoning description: R-1 One- Family Dwelling*
- Other equipment: Radon Mit Ready
Construction
Type & style
- Home type: SingleFamily
- Property subtype: Single Family Residence
Materials
- Foundation: Concrete Perimeter
- Roof: ArchitecturalShingle
Condition
- Year built: 2026
Details
- Builder name: Anderson Homes
Utilities & green energy
- Utilities for property: Trash-City
Community & HOA
Community
- Subdivision: Bristol Ridge
HOA
- Has HOA: No
Location
- Region: Columbia
Financial & listing details
- Price per square foot: $235/sqft
- Annual tax amount: $117
- Date on market: 6/11/2026
- Road surface type: Paved
Estimated market value
$944,000
$897,000 - $991,000
$4,714/mo
Price history
| Date | Event | Price |
|---|---|---|
| 6/11/2026 | Listed for sale | $950,000$235/sqft |
Source:  CBORMLS #435220 Report a problem CBORMLS #435220 Report a problem | ||
Public tax history
Tax history is unavailable.
Monthly payment
Est. payment
Payment breakdown
Explore the cost of this home by adjusting the details. Changes won't be saved.Climate risks
Neighborhood: 65201
Nearby schools
GreatSchools rating
- 8/10Rock Bridge Elementary SchoolGrades: PK-5Distance: 2 mi
- 7/10Ann Hawkins Gentry Middle SchoolGrades: 6-8Distance: 2.5 mi
- 9/10Rock Bridge Senior High SchoolGrades: 9-12Distance: 2.1 mi
Schools provided by the listing agent
- Elementary: Rock Bridge
- Middle: Gentry
- High: Rock Bridge
Source: CBORMLS. This data may not be complete. We recommend contacting the local school district to confirm school assignments for this home.
- $140,000-- sqft256 Easley Cabin Cir, Columbia, MO 65201Lot/Land

- $220,000-- sqft210 Easley Cabin Cir, Columbia, MO 65201Lot/Land
- $140,000-- sqft243 Genesis Dr, Columbia, MO 65201Lot/Land
- $220,000-- sqft224 Easley Cabin Cir, Columbia, MO 65201Lot/Land
- $220,000-- sqft220 Easley Cabin Cir, Columbia, MO 65201Lot/Land
- $--0.25 acres244 Genesis Dr, Columbia, MO 65201Sold
- $---- sqft204 Easley Cabin Loop, Columbia, MO 65203Sold
- $220,000-- sqft211 Easley Cabin Cir, Columbia, MO 65201Lot/Land
A local agent can set up tours, give advice and negotiate with sellers.
A local lender can help you make sure your offer is ready when you are.
Similar homes
- $1,050,0005 bd5 ba5.2k sqft2708 Bluff Creek Dr, Columbia, MO 65201For Sale
 MLS ID #435314, Sara Harper, Weichert, Realtors - House of Brokers. CBORMLS
 - $849,0006 bd5 ba4.8k sqft4551 E Ravens Ridge Dr, Columbia, MO 65201For Sale
 MLS ID #435302, Lori Brockman, Weichert, Realtors - House of Brokers. CBORMLS
 - $995,0005 bd3 ba4.4k sqft5958 Screaming Eagle Ln, Columbia, MO 65201For Sale
 MLS ID #434822, Sara Harper, Weichert, Realtors - House of Brokers. CBORMLS
 - $784,0004 bd5 ba3.2k sqft2905 Easley Cabin Cir, Columbia, MO 65201For Sale
 MLS ID #430271, Jen McCallister, 573 Realty, LLC. CBORMLS
 - $630,0004 bd3 ba2.2k sqft2801 Easley Cabin Cir, Columbia, MO 65201For SaleMLS ID #435558, Megan Walters, EXP Realty LLC. CBORMLS
- $695,0005 bd3 ba2.6k sqft2621 Easley Cabin Cir, Columbia, MO 65201For SaleMLS ID #430272, Jen McCallister, 573 Realty, LLC. CBORMLS
- $649,9005 bd4 ba3.8k sqft4810 Annandale Ct, Columbia, MO 65203For SaleMLS ID #436416, Jason Williams, Century 21 Community. CBORMLS
- $811,9005 bd4 ba3.5k sqft2809 Misty Flower Dr, Columbia, MO 65203For SaleMLS ID #436374, Forrest Graves, Weichert, Realtors - House of Brokers. CBORMLS
- $630,0004 bd3 ba2.2k sqft2908 Genesis Dr, Columbia, MO 65201For SaleMLS ID #433607, Natalie Wier, Central Missouri Real Estate. CBORMLS
- $950,0005 bd4 ba5k sqft7500 N Fall Creek Dr, Columbia, MO 65202For SaleMLS ID #435834, Samantha Gage, Gage & Gage. CBORMLS
- $539,9004 bd3 ba2.4k sqft2404 Baxley Dr, Columbia, MO 65201For SaleMLS ID #436080, Bev Curtis, Bev & Co. Realty, LLC. CBORMLS
- $680,0004 bd4 ba3.6k sqft4726 Stone Mountain Pkwy, Columbia, MO 65201For SaleMLS ID #434297, Steven Johnson, Iron Gate Real Estate. CBORMLS
- $899,5005 bd3 ba3.8k sqft7320 Sella Ct, Columbia, MO 65203For SaleMLS ID #432223, Bennett Arey, Arey Real Estate. CBORMLS
- $579,0005 bd3 ba3.3k sqft2114 Mace Ct, Columbia, MO 65201For SaleMLS ID #435374, Erika Stewart, Century 21 Community. CBORMLS
- $779,9004 bd3 ba3.7k sqft4305 Silver Valley Dr, Columbia, MO 65203For SaleMLS ID #433210, Sean Moore, REMAX Boone Realty. CBORMLS
- $1,075,0006 bd3 ba3.7k sqft1570 W Woodie Proctor Rd, Columbia, MO 65203For SaleMLS ID #435838, Betsy Woodruff, Betsy Woodruff Real Estate. CBORMLS
- $715,0005 bd4 ba3.9k sqft4905 Innsbruck Way, Columbia, MO 65203For SaleMLS ID #435244, Sean Moore, REMAX Boone Realty. CBORMLS
- $899,5005 bd3 ba3.6k sqft3201 Rivington Dr, Columbia, MO 65203For SaleMLS ID #432228, Bennett Arey, Arey Real Estate. CBORMLS
- $550,0005 bd4 ba4.2k sqft3502 Longfords Mill Dr, Columbia, MO 65203For SaleMLS ID #434453, Martha Tomlin-McCrary, Weichert, Realtors - House of Brokers. CBORMLS
- $524,9005 bd3 ba3.6k sqft1022 Queen Ann Dr, Columbia, MO 65201For SaleMLS ID #430404, Susan Horak, REMAX Boone Realty. CBORMLS
