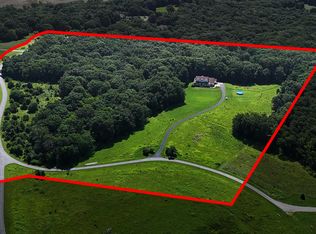
5,000+ finished sq ft | 2.5 acres | 80' x 40' insulated shop with RV hookup | Hallsville Schools | Just 10 minutes from Columbia.
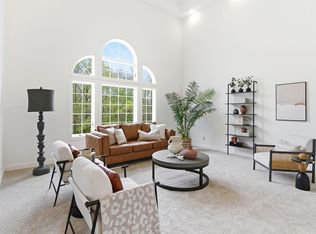
Custom built walkout ranch offering over 5,000 finished sq ft, 6 bedrooms, 1,500 sq ft of unfinished storage, and an impressive 80' x 40' insulated shop. Inside, you'll find a spacious main-level primary suite, formal dining, two fireplaces, expansive picture windows, custom Mark Hall cabinetry, and a maintenance-free suspended concrete deck overlooking the peaceful acreage.
Built with quality well beyond what you can see, the home features a three-zone dual-fuel heat pump system, HEPA air filtration, built-in whole-home humidifiers, and countless thoughtful upgrades rarely found in today's homes. The 80' x 40' shop features concrete floors, full RV hookups, and is roughed in for a future bathroom, providing endless possibilities for vehicle storage, boats, equipment, hobbies, or the ultimate workshop. From the driveway to the shop, you'll appreciate the convenience of all asphalt and concrete surfaces with no gravel to maintain.
For sale
$950,000
7500 N Fall Creek Dr, Columbia, MO 65202
5beds
5,034sqft
:
Get pre-qualified$6,183/mo
Single Family Residence
Built in 2005
2.5 Acres Lot
$916,100 Zestimate®
$189/sqft
$-- HOA
What's special
- 24 days |
- 704 |
- 21 |
Zillow last checked:
Listing updated:
Listed by:
Samantha Gage 573-825-1060,
Gage & Gage 573-442-0815
Source: CBORMLS,MLS#: 435834
Facts & features
Interior
Bedrooms & bathrooms
- Bedrooms: 5
- Bathrooms: 4
- Full bathrooms: 3
- 1/2 bathrooms: 1
Full bathroom
- Level: Main
Full bathroom
- Level: Main
Full bathroom
- Level: Lower
Half bathroom
- Level: Main
Heating
- Heat Pump, Forced Air, Electric, Natural Gas
Cooling
- Heat Pump, Central Electric
Appliances
- Laundry: Washer/Dryer Hookup
Features
- Walk-In Closet(s), Breakfast Room, Formal Dining
- Flooring: Wood, Carpet, Tile
- Windows: Some Window Treatments
- Basement: Walk-Out Access
- Has fireplace: Yes
- Fireplace features: Living Room, Basement, Gas, Family Room
Interior area
- Total structure area: 5,034
- Total interior livable area: 5,034 sqft
- Finished area below ground: 2,300
Property
Parking
- Total spaces: 3
- Parking features: Built-In, Paved
- Garage spaces: 3
Lot
- Size: 2.5 Acres
Details
- Parcel number: 1250215020090001
- Zoning description: R-S Single Family Residential
Construction
Type & style
- Home type: SingleFamily
- Property subtype: Single Family Residence
Materials
- Foundation: Concrete Perimeter
Condition
- Year built: 2005
Utilities & green energy
- Utilities for property: Trash-Private
Community & HOA
Community
- Subdivision: Fall Creek Sub
HOA
- Has HOA: No
Location
- Region: Columbia
Financial & listing details
- Price per square foot: $189/sqft
- Tax assessed value: $620,200
- Date on market: 7/9/2026
Estimated market value
$916,100
$870,000 - $962,000
$3,568/mo
Price history
| Date | Event | Price |
|---|---|---|
| 7/9/2026 | Listed for sale | $950,000$189/sqft |
Source:  CBORMLS #435834 Report a problem CBORMLS #435834 Report a problem | ||
| 7/9/2026 | Listing removed | -- |
Source: Owner Report a problem | ||
| 5/14/2026 | Listed for sale | $950,000+49.6%$189/sqft |
Source: Owner Report a problem | ||
| 3/16/2020 | Sold | -- |
Source: Agent Provided Report a problem | ||
| 8/28/2019 | Price change | $634,900-0.8%$126/sqft |
Source: Columbia Real Estate #384404 Report a problem | ||
| 7/25/2019 | Price change | $639,900-1.5%$127/sqft |
Source: Columbia Real Estate #384404 Report a problem | ||
| 6/27/2019 | Price change | $649,900-3.6%$129/sqft |
Source: Columbia Real Estate #384404 Report a problem | ||
| 4/4/2019 | Listed for sale | $674,000-3.6%$134/sqft |
Source: Columbia Real Estate #384404 Report a problem | ||
| 11/11/2018 | Listing removed | $699,000$139/sqft |
Source: House of Brokers Realty, Inc. #378003 Report a problem | ||
| 5/31/2018 | Price change | $699,000-2.9%$139/sqft |
Source: House of Brokers Realty, Inc. #378003 Report a problem | ||
| 5/11/2018 | Listed for sale | $719,900+7.6%$143/sqft |
Source: House of Brokers Realty, Inc. #378003 Report a problem | ||
| 6/3/2014 | Sold | -- |
Source: Agent Provided Report a problem | ||
| 3/19/2014 | Price change | $669,000-1.5%$133/sqft |
Source: House of Brokers Realty, Inc #347269 Report a problem | ||
| 10/12/2013 | Price change | $679,000-1.5%$135/sqft |
Source: House of Brokers Realty, Inc #347269 Report a problem | ||
| 8/24/2013 | Listed for sale | $689,000-11.1%$137/sqft |
Source: House of Brokers Realty, Inc #347269 Report a problem | ||
| 10/25/2012 | Listing removed | $775,000$154/sqft |
Source: RE/MAX Boone Realty #339287 Report a problem | ||
| 4/23/2012 | Listed for sale | $775,000+4.7%$154/sqft |
Source: Boone Group Ltd dba RE/MAX Boone Realty #339287 Report a problem | ||
| 7/2/2011 | Listing removed | $740,000$147/sqft |
Source: Visual Tour #328180 Report a problem | ||
| 2/24/2011 | Listed for sale | $740,000$147/sqft |
Source: Visual Tour #328180 Report a problem | ||
| 10/28/2010 | Listing removed | $740,000$147/sqft |
Source: Close Realty #328180 Report a problem | ||
| 7/1/2010 | Listed for sale | $740,000-7.4%$147/sqft |
Source: Tracy Arey Real Estate, LLC #328180 Report a problem | ||
| 11/1/2009 | Listing removed | $799,000$159/sqft |
Source: Tracy Arey Real Estate, LLC #320763 Report a problem | ||
| 5/31/2009 | Listed for sale | $799,000$159/sqft |
Source: Tracy Arey Real Estate, LLC #320763 Report a problem | ||
Public tax history
| Year | Property taxes | Tax assessment |
|---|---|---|
| 2025 | -- | $117,838 +10% |
| 2024 | $6,971 +1.4% | $107,122 |
| 2023 | $6,877 +7.4% | $107,122 +8% |
| 2022 | $6,402 +0.3% | $99,193 |
| 2021 | $6,384 -1.5% | $99,193 |
| 2020 | $6,479 +1% | $99,193 |
| 2019 | $6,416 +5.7% | $99,193 +8% |
| 2018 | $6,072 | $91,846 |
| 2017 | $6,072 +13.8% | $91,846 |
| 2016 | $5,337 | $91,846 |
| 2015 | $5,337 +0.1% | $91,846 |
| 2014 | $5,334 | $91,846 |
| 2013 | -- | $91,846 |
| 2012 | -- | $91,846 |
| 2011 | -- | $91,846 +13.2% |
| 2010 | -- | $81,168 -17.6% |
| 2009 | -- | $98,553 |
| 2008 | -- | $98,553 |
| 2007 | -- | -- |
| 2003 | -- | $2,679 |
| 2002 | -- | $2,679 |
Find assessor info on the county website
Monthly payment
Est. payment
Payment breakdown
Explore the cost of this home by adjusting the details. Changes won't be saved.Climate risks
Neighborhood: 65202
Nearby schools
GreatSchools rating
- 7/10Hallsville Intermediate SchoolGrades: 3-5Distance: 6 mi
- 5/10Hallsville Middle SchoolGrades: 6-8Distance: 6 mi
- 8/10Hallsville High SchoolGrades: 9-12Distance: 6 mi
Schools provided by the listing agent
- Elementary: Hallsville
- Middle: Hallsville
- High: Hallsville
Source: CBORMLS. This data may not be complete. We recommend contacting the local school district to confirm school assignments for this home.
- $559,8005 bd3 ba3.2k sqft7550 N Fall Creek Dr, Columbia, MO 65202Off Market
- $822,2004 bd5 ba4.2k sqft7450 N Fall Creek Dr, Columbia, MO 65202Off Market
- $553,7003 bd2 ba2.4k sqft7525 N Fall Creek Dr, Columbia, MO 65202Off Market
- $638,6005 bd4 ba5k sqft7571 N Fall Creek Dr, Columbia, MO 65202Off Market

- $433,9003 bd2 ba1.5k sqft5320 E Highway Hh, Columbia, MO 65202Off Market
- $387,2003 bd3 ba2k sqft7600 N Hickory Dr, Columbia, MO 65202Off Market
- $568,6004 bd3 ba4.5k sqft7475 N Fall Creek Dr, Columbia, MO 65202Off Market
- $1,415,7004 bd5 ba6.9k sqft7400 N Fall Creek Dr, Columbia, MO 65202Off Market
A local agent can set up tours, give advice and negotiate with sellers.
A local lender can help you make sure your offer is ready when you are.
Similar homes
- $695,0005 bd6 ba3.9k sqft9434 N Boatman Hill Rd, Columbia, MO 65202For Sale
 MLS ID #436004, Bailey Langworthy, Atrium Realty, LLC. CBORMLS
 - $720,0004 bd3 ba3.6k sqft5685 E Sing Dr, Columbia, MO 65202For Sale
 MLS ID #436145, Matthew Story, Iron Gate Real Estate. CBORMLS
 - $815,0005 bd5 ba3.9k sqft4745 N Old Barclay Ridge Rd, Columbia, MO 65202For Sale
 MLS ID #435447, Susan Horak, REMAX Boone Realty. CBORMLS
 - $849,0006 bd5 ba4.8k sqft4551 E Ravens Ridge Dr, Columbia, MO 65201For Sale
 MLS ID #435302, Lori Brockman, Weichert, Realtors - House of Brokers. CBORMLS
 - $775,0005 bd3 ba3k sqft9000 N Highway Vv, Columbia, MO 65202For SaleMLS ID #434645, Tony Deakins, Weichert, Realtors - House of Brokers. CBORMLS
- $995,0005 bd3 ba4.4k sqft5958 Screaming Eagle Ln, Columbia, MO 65201For SaleMLS ID #434822, Sara Harper, Weichert, Realtors - House of Brokers. CBORMLS
- $1,050,0005 bd5 ba5.2k sqft2708 Bluff Creek Dr, Columbia, MO 65201For SaleMLS ID #435314, Sara Harper, Weichert, Realtors - House of Brokers. CBORMLS
- $479,9004 bd4 ba2.8k sqft5450 E Spiva Crossing Rd, Hallsville, MO 65255For SaleMLS ID #433900, Gary Meyer, Weichert, Realtors - House of Brokers. CBORMLS
- $925,0004 bd3 ba2.8k sqft19601 N Route V, Sturgeon, MO 65284For SaleMLS ID #435417, Scott S. Heck, REMAX Boone Realty. CBORMLS
- $644,9004 bd3 ba3.4k sqft9325 E Saint Charles Rd, Columbia, MO 65202For SaleMLS ID #431878, Joan Govero, Realty Futures. CBORMLS
- $1,085,0006 bd3 ba3.7k sqft1570 W Woodie Proctor Rd, Columbia, MO 65203For SaleMLS ID #435838, Betsy Woodruff, Betsy Woodruff Real Estate. CBORMLS
- $879,0005 bd5 ba4.9k sqft4702 Garden Brook Ct, Columbia, MO 65203For SaleMLS ID #434787, Shannon Drewing, Weichert, Realtors - House of Brokers. CBORMLS
- $875,0006 bd5 ba4k sqft13221 E Remie Rd, Centralia, MO 65240For SaleMLS ID #435286, Sean Moore, REMAX Boone Realty. CBORMLS
- $1,250,0007 bd5 ba5.5k sqft5860 E Osage Ridge Ln, Columbia, MO 65201For SaleMLS ID #433645, Kristi Johnson, Iron Gate Real Estate. CBORMLS
- $775,0005 bd5 ba4.8k sqft6700 S Hill Creek Rd, Columbia, MO 65203For SaleMLS ID #433121, Susan Horak, REMAX Boone Realty. CBORMLS
- $799,0005 bd4 ba5.2k sqft1702 Dunhill Way, Columbia, MO 65203For SaleMLS ID #435128, Sara Harper, Weichert, Realtors - House of Brokers. CBORMLS
- $725,0005 bd5 ba3.5k sqft4110 Frontgate Dr, Columbia, MO 65203For SaleMLS ID #436283, Bev Curtis, Bev & Co. Realty, LLC. CBORMLS
- $840,0004 bd6 ba4.6k sqft4410 Glen Eagle Dr, Columbia, MO 65203For SaleMLS ID #435470, Jason Thornhill, Weichert, Realtors - House of Brokers. CBORMLS
- $935,0005 bd5 ba5k sqft2701 Bristol Lake Dr, Columbia, MO 65201For SaleMLS ID #431965, Billy Dexheimer, North Star Real Estate. CBORMLS
- $950,0005 bd4 ba4k sqft2816 Easley Cabin Cir, Columbia, MO 65201For SaleMLS ID #435220, Bennett Arey, Arey Real Estate. CBORMLS
