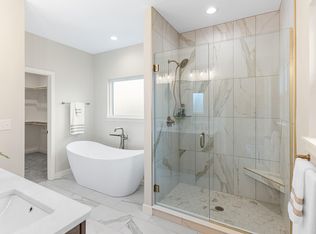
Fall in love with this stunning new construction by Anderson Homes in the desirable Bristol Ridge community! One of Anderson's most popular floor plans, this 1.5-story slab home offers 4 bedrooms, 4.5 baths, and over 3,200 sq. ft. of beautifully designed living space. Enjoy 10-ft cathedral ceilings in the family room, a designer kitchen, and a main-floor primary suite that feels like a spa retreat — complete with a huge walk-in closet and direct laundry access. A second main-floor bedroom with private bath & an office add flexibility, while upstairs offers a cozy family room and two more bedrooms each with their own bathroom. Superb location close to Highway 63, Tolton Catholic High School, the beautiful Gans Creek Recreation Area, and the airport.
For sale
Price cut: $5K (6/4)
$784,000
2905 Easley Cabin Cir, Columbia, MO 65201
4beds
3,213sqft
:
Get pre-qualified$5,127/mo
Single Family Residence
Built in 2025
10,018 Square Feet Lot
$-- Zestimate®
$244/sqft
$25/mo HOA
What's special
Direct laundry accessHuge walk-in closetDesigner kitchen
- 289 days |
- 215 |
- 12 |
Zillow last checked:
Listing updated:
Listed by:
Jen McCallister 573-999-3983,
573 Realty, LLC 573-355-7159,
Katie Wagner 573-355-7159,
573 Realty, LLC
Source: CBORMLS,MLS#: 430271
Facts & features
Interior
Bedrooms & bathrooms
- Bedrooms: 4
- Bathrooms: 5
- Full bathrooms: 4
- 1/2 bathrooms: 1
Full bathroom
- Level: Main
Full bathroom
- Level: Main
Full bathroom
- Level: Upper
Full bathroom
- Level: Upper
Half bathroom
- Level: Main
Heating
- Forced Air, Natural Gas
Cooling
- Central Electric
Appliances
- Included: Microwave, Disposal, Dishwasher
- Laundry: Washer/Dryer Hookup
Features
- High Speed Internet, Stand AloneShwr/MBR, Soaking Tub, Walk-In Closet(s), Smart Thermostat, Eat-in Kitchen, Cabinets-Custom Blt, Wood Cabinets, Kitchen Island, Pantry, Quartz Counters
- Flooring: Wood, Carpet, Tile
- Has basement: No
- Has fireplace: Yes
- Fireplace features: Gas, Family Room
Interior area
- Total structure area: 3,213
- Total interior livable area: 3,213 sqft
- Finished area below ground: 0
Property
Parking
- Total spaces: 3
- Parking features: Attached, Paved
- Attached garage spaces: 3
Features
- Patio & porch: Covered, Back, Front Porch
Lot
- Size: 10,018 Square Feet
Details
- Parcel number: 1770400081300001
- Zoning description: R-1 One- Family Dwelling*
- Other equipment: Radon Mit Ready
Construction
Type & style
- Home type: SingleFamily
- Property subtype: Single Family Residence
Materials
- Foundation: Concrete Perimeter, Slab
- Roof: ArchitecturalShingle
Condition
- Year built: 2025
Details
- Builder name: Anderson
- Warranty included: Yes
Community & HOA
Community
- Subdivision: Bristol Ridge
HOA
- Has HOA: Yes
- HOA fee: $300 annually
Location
- Region: Columbia
Financial & listing details
- Price per square foot: $244/sqft
- Date on market: 7/7/2026
- Road surface type: Paved
Estimated market value
Not available
Estimated sales range
Not available
$4,457/mo
Price history
| Date | Event | Price |
|---|---|---|
| 7/7/2026 | Listed for sale | $784,000$244/sqft |
Source:  CBORMLS #430271 Report a problem CBORMLS #430271 Report a problem | ||
| 6/24/2026 | Listing removed | $5,000$2/sqft |
Source: CBORMLS #434713 Report a problem | ||
| 6/24/2026 | Pending sale | $784,000$244/sqft |
Source: CBORMLS #430271 Report a problem | ||
| 6/4/2026 | Price change | $784,000-0.6%$244/sqft |
Source: CBORMLS #430271 Report a problem | ||
| 5/27/2026 | Price change | $789,000-0.6%$246/sqft |
Source: CBORMLS #430271 Report a problem | ||
| 5/21/2026 | Price change | $794,000-0.6%$247/sqft |
Source: CBORMLS #430271 Report a problem | ||
| 5/18/2026 | Listed for rent | $5,000$2/sqft |
Source: CBORMLS #434713 Report a problem | ||
| 5/8/2026 | Price change | $799,000-1.8%$249/sqft |
Source: CBORMLS #430271 Report a problem | ||
| 4/23/2026 | Price change | $814,000-0.6%$253/sqft |
Source: CBORMLS #430271 Report a problem | ||
| 10/10/2025 | Listed for sale | $819,000$255/sqft |
Source: CBORMLS #430271 Report a problem | ||
Public tax history
Tax history is unavailable.
Monthly payment
Est. payment
Payment breakdown
Explore the cost of this home by adjusting the details. Changes won't be saved.Climate risks
Neighborhood: 65201
Nearby schools
GreatSchools rating
- 8/10Rock Bridge Elementary SchoolGrades: PK-5Distance: 2.1 mi
- 7/10Ann Hawkins Gentry Middle SchoolGrades: 6-8Distance: 2.5 mi
- 9/10Rock Bridge Senior High SchoolGrades: 9-12Distance: 2.2 mi
Schools provided by the listing agent
- Elementary: Rock Bridge
- Middle: Gentry
- High: Rock Bridge
Source: CBORMLS. This data may not be complete. We recommend contacting the local school district to confirm school assignments for this home.
- $170,000-- sqft239 Genesis Dr, Columbia, MO 65201Lot/Land

- $170,000-- sqft240 Genesis Dr, Columbia, MO 65201Lot/Land
- $140,0000.31 Acres234 Genesis Dr, Columbia, MO 65201Lot/Land
- $640,0004 bd3 ba2.2k sqft2908 Genesis Dr, Columbia, MO 65201For Sale
- $220,00010,454.4 Square Feet225 Easley Cabin Cir, Columbia, MO 65201Lot/Land
- $140,000-- sqft260 Easley Cabin Cir, Columbia, MO 65201Lot/Land
- $220,000-- sqft223 Easley Cabin Cir, Columbia, MO 65201Lot/Land
- $--6 bd6 ba5.2k sqft2904 Easley Cabin Cir, Columbia, MO 65201Sold
A local agent can set up tours, give advice and negotiate with sellers.
A local lender can help you make sure your offer is ready when you are.
Similar homes
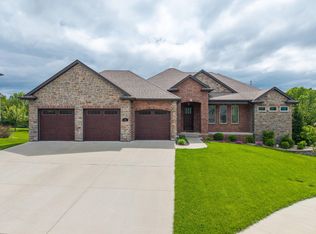
- $788,5004 bd4 ba3.9k sqft2703 Bristol Lake Dr, Columbia, MO 65201For Sale
 MLS ID #434325, Denise Payne, Weichert, Realtors - House of Brokers. CBORMLS
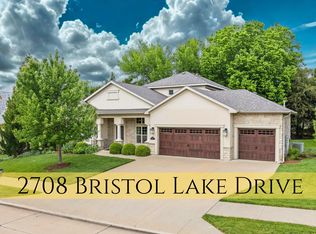
 - $675,0005 bd4 ba3.3k sqft2708 Bristol Lake Dr, Columbia, MO 65201For Sale
 MLS ID #434310, Billy Dexheimer, North Star Real Estate. CBORMLS
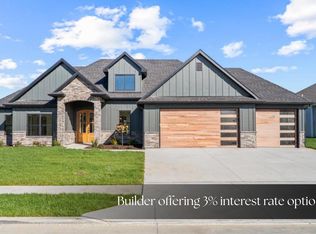
 - $640,0004 bd3 ba2.2k sqft2801 Easley Cabin Cir, Columbia, MO 65201For Sale
 MLS ID #435558, Megan Walters, EXP Realty LLC. CBORMLS
 - $539,9004 bd3 ba2.4k sqft2404 Baxley Dr, Columbia, MO 65201For Sale
 MLS ID #436080, Bev Curtis, Bev & Co. Realty, LLC. CBORMLS
 - $695,0005 bd3 ba2.6k sqft2621 Easley Cabin Cir, Columbia, MO 65201For SaleMLS ID #430272, Jen McCallister, 573 Realty, LLC. CBORMLS
- $640,0004 bd3 ba2.2k sqft2908 Genesis Dr, Columbia, MO 65201For SaleMLS ID #433607, Natalie Wier, Central Missouri Real Estate. CBORMLS
- $635,0003 bd3 ba1.8k sqft2700 Easley Cabin Cir, Columbia, MO 65201For SaleMLS ID #435556, Megan Walters, EXP Realty LLC. CBORMLS
- $695,0004 bd4 ba3.6k sqft4726 Stone Mountain Pkwy, Columbia, MO 65201For SaleMLS ID #434297, Steven Johnson, Iron Gate Real Estate. CBORMLS
- $675,0004 bd3 ba3.2k sqft6400 Shallow River Dr, Columbia, MO 65201For SaleMLS ID #435638, Susan Myers, PC, Weichert, Realtors - House of Brokers. CBORMLS
- $625,0003 bd3 ba1.8k sqft2805 Easley Cabin Cir, Columbia, MO 65201For SaleMLS ID #435557, Megan Walters, EXP Realty LLC. CBORMLS
- $590,0003 bd2 ba2k sqft2719 Easley Cabin Cir, Columbia, MO 65201For SaleMLS ID #434228, Justin Naydyhor, The Foundation Realty. CBORMLS
- $813,0004 bd3 ba2.7k sqft6506 Cromford Ln, Columbia, MO 65201For SaleMLS ID #433784, Zack Girard, Girard Realty. CBORMLS
- $749,0005 bd5 ba4.5k sqft2813 Wild Plum Ct, Columbia, MO 65201For SaleMLS ID #433771, Jeff White, REMAX Boone Realty. CBORMLS
- $579,0005 bd3 ba3.3k sqft2114 Mace Ct, Columbia, MO 65201For SaleMLS ID #435374, Erika Stewart, Century 21 Community. CBORMLS
- $699,0005 bd3 ba3.3k sqft4805 Hoylake Dr, Columbia, MO 65201For SaleMLS ID #430477, Katie Wagner, 573 Realty, LLC. CBORMLS
- $699,9004 bd3 ba2.7k sqft6521 Cromford Ln, Columbia, MO 65201For SaleMLS ID #430435, Orie Hemme, Copper Creek Realty. CBORMLS
- $699,9004 bd3 ba2.8k sqft6518 Walsby Dr, Columbia, MO 65201For SaleMLS ID #433099, Orie Hemme, Copper Creek Realty. CBORMLS
- $699,0005 bd3 ba3.3k sqft4704 Stayton Ferry Loop, Columbia, MO 65201For SaleMLS ID #430965, Katie Wagner, 573 Realty, LLC. CBORMLS
- $725,0005 bd5 ba3.5k sqft4110 Frontgate Dr, Columbia, MO 65203For SaleMLS ID #435405, Bev Curtis, Bev & Co. Realty, LLC. CBORMLS
- $695,0005 bd4 ba4.1k sqft6410 Shallow River Dr, Columbia, MO 65201For SaleMLS ID #433920, Sara Harper, Weichert, Realtors - House of Brokers. CBORMLS
