Enjoy the amenities of living at Old Hawthorne in this custom built executive home. The LONG list of special features includes custom cabinets, hidden walk-in pantry, master bath with dual vanities, custom hunter douglas blackout shades in the Master bedroom, spacious family and rec rooms, gas fireplace, elevator, security & sound systems, golf cart garage & five other bays, and SO MUCH MORE!
Sold
Street View
Price Unknown
603 Old Hawthorne Dr E, Columbia, MO 65201
4beds
6,467sqft
Single Family Residence
Built in 2008
0.44 Acres Lot
$895,300 Zestimate®
$--/sqft
$6,484 Estimated rent
Home value
$895,300
$833,000 - $967,000
$6,484/mo
Zestimate® history
Owner options
List your home for rent
$6,484/mo
Rent Zestimate®
Find your next renter with Zillow Rental Manager. Plus, with online applications, you can quickly screen prospective tenants – for free.
$6,484/mo
Rent Zestimate®
Refinance and save
$95/mo
Est. payment
Refinancing to a lower rate could help reduce your monthly payments and save thousands over the life of the loan.
$95/mo
Est. payment
Explore your selling options
Work with a Zillow partner agent
Leverage their expertise and Zillow's premium Showcase listings to get your home seen by more buyers.
Get startedList with your own agent
Get your home in front of millions of buyers by listing it on Zillow.
Learn how to do itSell it yourself
Take full control of how buyers see your home on Zillow by listing For Sale by Owner (FSBO).
List your homeWhat's special
Zillow last checked:
Listing updated:
Listed by:
Sara Harper 573-489-4442,
Weichert, Realtors - House of Brokers 573-446-6767
Bought with:
Sara Harper, 1999123886
Weichert, Realtors - House of Brokers
Source: MMBOR,MLS#: 420142
Facts & features
Interior
Bedrooms & bathrooms
- Bedrooms: 4
- Bathrooms: 5
- Full bathrooms: 3
- 1/2 bathrooms: 2
Full bathroom
- Level: Lower
Full bathroom
- Level: Main
Full bathroom
- Level: Main
Half bathroom
- Level: Lower
Half bathroom
- Level: Main
Heating
- Forced Air, Natural Gas
Cooling
- Central Electric, Attic Fan
Features
- High Speed Internet, Tub/Shower, Stand AloneShwr/MBR, Wired for Sound, Walk-In Closet(s), Wet Bar, Elevator, Smart Thermostat, Eat-in Kitchen, Kit/Din Combo, Cabinets-Custom Blt, Granite Counters, Kitchen Island, Pantry
- Flooring: Wood, Carpet, Tile
- Windows: Window Treatments
- Has basement: Yes
- Has fireplace: Yes
- Fireplace features: Gas, Family Room, Screen
Interior area
- Total structure area: 6,467
- Total interior livable area: 6,467 sqft
- Finished area below ground: 3,762
Property
Parking
- Total spaces: 5
- Parking features: Attached, Paved
- Attached garage spaces: 5
Accessibility
- Accessibility features: Accessible Elevator Installed, Accessible Door(s)
Features
- Patio & porch: Concrete, Back, Covered, Deck, Front Porch
- Exterior features: Balcony, Exterior Audio Wiring
- Has private pool: Yes
- Fencing: Back Yard,Metal
Lot
- Size: 0.44 Acres
- Dimensions: 118.95 x 162.34
- Features: Curbs and Gutters
Details
- Additional structures: None
- Parcel number: 1760000011720001
- Zoning description: R-1 One- Family Dwelling*
Construction
Type & style
- Home type: SingleFamily
- Architectural style: Ranch
- Property subtype: Single Family Residence
Materials
- Foundation: Concrete Perimeter
- Roof: ArchitecturalShingle
Condition
- Year built: 2008
Details
- Builder name: Gary Thomas
Utilities & green energy
- Electric: City
- Gas: Gas-Natural
- Sewer: City
- Water: Public
- Utilities for property: Natural Gas Connected, Trash-City
Community & HOA
Community
- Security: Smoke Detector(s)
- Subdivision: Old Hawthorne
HOA
- Has HOA: Yes
- HOA fee: $95 monthly
Location
- Region: Columbia
Financial & listing details
- Tax assessed value: $706,900
- Annual tax amount: $7,848
- Date on market: 5/14/2024
Price history
| Date | Event | Price |
|---|---|---|
| 11/20/2024 | Sold | -- |
Source:  MMBOR #420142 Report a problem MMBOR #420142 Report a problem | ||
| 10/21/2024 | Price change | $895,000-5.8%$138/sqft |
Source: MMBOR #420142 Report a problem | ||
| 8/30/2024 | Price change | $950,000-4.5%$147/sqft |
Source: MMBOR #420142 Report a problem | ||
| 5/14/2024 | Listed for sale | $995,000+28.4%$154/sqft |
Source: MMBOR #420142 Report a problem | ||
| 6/1/2017 | Listing removed | $775,000$120/sqft |
Source: House of Brokers Realty, Inc. #368746 Report a problem | ||
| 10/4/2016 | Listed for sale | $775,000+11.5%$120/sqft |
Source: House of Brokers Realty, Inc. #366461 Report a problem | ||
| 5/13/2015 | Listing removed | $695,000$107/sqft |
Source: House of Brokers Realty, Inc. #352337 Report a problem | ||
| 3/22/2015 | Price change | $695,000-7.3%$107/sqft |
Source: House of Brokers Realty, Inc #352337 Report a problem | ||
| 10/23/2014 | Price change | $750,000-5.7%$116/sqft |
Source: House of Brokers Realty, Inc #352337 Report a problem | ||
| 3/19/2014 | Price change | $795,000-4.8%$123/sqft |
Source: RE/MAX Boone Realty #349810 Report a problem | ||
| 3/2/2014 | Listed for sale | $835,000$129/sqft |
Source: Boone Group Ltd dba RE/MAX Boone Realty #349810 Report a problem | ||
| 1/17/2014 | Listing removed | $835,000$129/sqft |
Source: RE/MAX Boone Realty #111111 Report a problem | ||
| 7/21/2013 | Listed for sale | $835,000$129/sqft |
Source: RE/MAX Boone Realty #111111 Report a problem | ||
Public tax history
| Year | Property taxes | Tax assessment |
|---|---|---|
| 2025 | -- | $134,311 +14.5% |
| 2024 | $7,914 +0.8% | $117,306 |
| 2023 | $7,848 +4.1% | $117,306 +4% |
| 2022 | $7,539 -0.2% | $112,803 |
| 2021 | $7,553 -6% | $112,803 |
| 2020 | $8,039 0% | $112,803 |
| 2019 | $8,039 -0.7% | $112,803 |
| 2018 | $8,095 +1.2% | $112,803 |
| 2017 | $7,997 +0.2% | $112,803 |
| 2016 | $7,983 | $112,803 |
| 2015 | $7,983 +8.9% | $112,803 |
| 2014 | $7,331 | $112,803 |
| 2013 | -- | $112,803 |
| 2012 | -- | $112,803 |
| 2011 | -- | $112,803 |
| 2010 | -- | $112,803 +59% |
| 2009 | -- | $70,927 +407.9% |
| 2008 | -- | $13,965 |
| 2007 | -- | -- |
Find assessor info on the county website
Neighborhood: 65201
Nearby homes
- $---- bd-- ba-- sqftOld Hawthorne Dr, Columbia, MO 65201Off Market
- $850,0003 bd3 ba4.5k sqft605 Old Hawthorne Dr E, Columbia, MO 65201For Sale
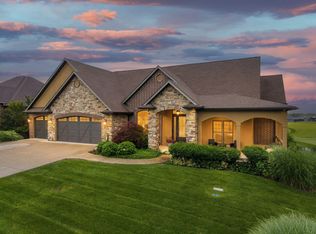
- $1,234,0005 bd6 ba5.7k sqft507 Old Hawthorne Dr E, Columbia, MO 65201Off Market
- $1,037,6004 bd4 ba5.4k sqft505 Old Hawthorne Dr E, Columbia, MO 65201Off Market
- $--4 bd3 ba2.8k sqft602 Old Hawthorne Dr E, Columbia, MO 65201Sold
- $--5 bd5 ba5.1k sqft607 Old Hawthorne Dr E, Columbia, MO 65201Sold
- $543,5004 bd3 ba2.5k sqft604 Old Hawthorne Dr E, Columbia, MO 65201Off Market
- $817,5004 bd4 ba3.6k sqft609 Old Hawthorne Dr E, Columbia, MO 65201Off Market
Nearby schools
GreatSchools rating
- 4/10Cedar Ridge Elementary SchoolGrades: PK-5Distance: 1.4 mi
- 5/10Oakland Middle SchoolGrades: 6-8Distance: 4.6 mi
- 3/10Muriel Battle High SchoolGrades: 9-12Distance: 2.6 mi
Schools provided by the listing agent
- Elementary: Cedar Ridge
- Middle: Oakland
- High: Battle
Source: MMBOR. This data may not be complete. We recommend contacting the local school district to confirm school assignments for this home.
Sell for more on Zillow
Get a Zillow Showcase℠ listing at no additional cost and you could sell for .
$895,300
2% more
+$17,906
With Zillow Showcase(estimated)
$913,206
- Missouri
- Boone County
- Columbia
- 65201
- 603 Old Hawthorne Dr E
Nearby cities
Nearby neighborhoods
Nearby zip codes
Other Columbia Topics
