A Different Standard of Luxury | Old Hawthorne. Set along the fairways & water of Old Hawthorne, this remarkable 6-bedroom, 6-bath residence pairs bold modern design with resort-style living. Built less than five years ago, it features soaring beamed ceilings, a statement fireplace, an elegant kitchen with GE Café appliances, Smeg coffee maker and separate scullery, plus two beautifully appointed primary suites. An elevator connects all three levels, including a fabulous lower-level retreat with bar and entertaining spaces. Outside, a marble terrace surrounds the pool and spa, where fire & water features create a striking backdrop. A screened porch, covered lounge and outdoor kitchen invite effortless entertaining with sweeping golf course views. Some Homes Are Designed to Be Experienced!
For sale
$1,950,000
5624 Lightpost Dr, Columbia, MO 65201
6beds
5,562sqft
Single Family Residence
Built in 2021
-- sqft lot
$1,865,500 Zestimate®
$351/sqft
$135/mo HOA
What's special
Statement fireplaceScreened porchSweeping golf course viewsSeparate sculleryOutdoor kitchenElegant kitchenCovered lounge
- 3 days
- 318
- 13
Likely to sell faster than
Zillow last checked:
Listing updated:
Listed by:
Erin Hendershott 573-355-7159,
573 Realty, LLC 573-355-7159,
Jen McCallister 573-999-3983,
573 Realty, LLC
Source: MMBOR,MLS#: 438071
Facts & features
Interior
Bedrooms & bathrooms
- Bedrooms: 6
- Bathrooms: 6
- Full bathrooms: 6
Full bathroom
- Level: Main
Full bathroom
- Level: Main
Full bathroom
- Level: Main
Full bathroom
- Level: Upper
Full bathroom
- Level: Lower
Full bathroom
- Level: Lower
Features
- Basement: Walk-Out Access
- Has fireplace: Yes
- Fireplace features: Master Bedroom, Living Room
Interior area
- Total structure area: 5,562
- Total interior livable area: 5,562 sqft
- Finished area below ground: 2,050
Property
Parking
- Total spaces: 3
- Parking features: Attached
- Attached garage spaces: 3
Features
- Patio & porch: Covered, Screened, Back, Deck, Front Porch
- Fencing: Back Yard,Full,Metal
Lot
- Dimensions: 191.33 × 192.31
Details
- Parcel number: 1750200040250001
- Zoning description: R-1 One- Family Dwelling*
Construction
Type & style
- Home type: SingleFamily
- Property subtype: Single Family Residence
Materials
- Foundation: Concrete Perimeter
- Roof: Metal
Condition
- Year built: 2021
Details
- Builder name: Girard Homes
Utilities & green energy
- Utilities for property: Trash-City
Community & HOA
Community
- Subdivision: Old Hawthorne
HOA
- Has HOA: Yes
- HOA fee: $135 monthly
Location
- Region: Columbia
Financial & listing details
- Price per square foot: $351/sqft
- Tax assessed value: $892,300
- Annual tax amount: $11,101
- Date on market: 10/17/2026
- Road surface type: Paved
Estimated market value
$1,865,500
$1.77M - $1.96M
$9,544/mo
Price history
| Date | Event | Price |
|---|---|---|
| 10/17/2026 | Listed for sale | $1,950,000$351/sqft |
Source:  MMBOR #438071 Report a problem MMBOR #438071 Report a problem | ||
| 10/13/2026 | Listing removed | $1,950,000$351/sqft |
Source: MMBOR #432161 Report a problem | ||
| 8/4/2026 | Price change | $1,950,000-11.4%$351/sqft |
Source: MMBOR #432161 Report a problem | ||
| 2/6/2026 | Listed for sale | $2,200,000$396/sqft |
Source: MMBOR #432161 Report a problem | ||
Public tax history
| Year | Property taxes | Tax assessment |
|---|---|---|
| 2025 | -- | $169,537 +14.5% |
| 2024 | $9,989 +2.6% | $148,063 +1.7% |
| 2023 | $9,737 +152.7% | $145,540 +152.4% |
| 2022 | $3,854 +404.9% | $57,665 +405.8% |
| 2021 | $763 -6% | $11,400 |
| 2020 | $812 0% | $11,400 |
| 2019 | $812 -0.7% | $11,400 |
| 2018 | $818 +1.2% | $11,400 |
| 2017 | $808 +0.2% | $11,400 |
| 2016 | $807 | $11,400 |
| 2015 | $807 +8.9% | $11,400 |
| 2014 | $741 | $11,400 |
Find assessor info on the county website
Monthly payment
Est. payment
Payment breakdown
Explore the cost of this home by adjusting the details. Changes won't be saved.Climate risks
Neighborhood: 65201
Nearby schools
Schools provided by the listing agent
- Elementary: Cedar Ridge
- Middle: Oakland
- High: Battle
Source: MMBOR. This data may not be complete. We recommend contacting the local school district to confirm school assignments for this home.
Similar homes
- $1,220,0007 bd5 ba5.5k sqft5860 E Osage Ridge Ln, Columbia, MO 65201For Sale
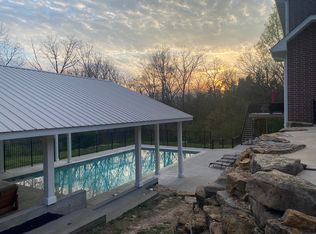 MLS ID #433645, Kristi Johnson, Iron Gate Real Estate. MMBOR
 - $1,800,0004 bd5 ba4.3k sqft5671 S Short Line Dr, Columbia, MO 65203For Sale
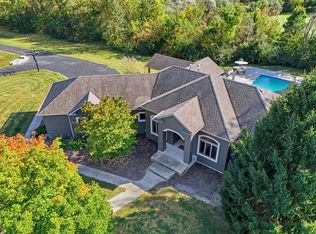 MLS ID #438072, Karla Snider, REMAX Boone Realty. MMBOR
 - $1,075,0004 bd4 ba4.2k sqft5947 Screaming Eagle Ln, Columbia, MO 65201For Sale
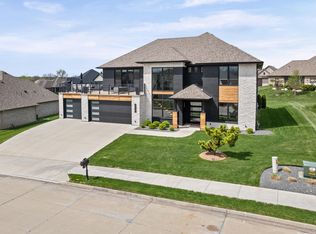 MLS ID #437818, Erin Hendershott, 573 Realty, LLC. MMBOR
 - $1,495,0005 bd4 ba4.6k sqft6404 Adare Manor Dr, Columbia, MO 65201For Sale
 MLS ID #437743, Samantha Gage, Gage & Gage. MMBOR
