Gracefully blending modern design with warm, inviting living spaces, this stunning Old Hawthorne home offers a lifestyle of comfort, sophistication, and effortless entertaining. Sunlight pours through expansive windows, creating a bright and airy atmosphere that feels both elegant and welcoming. Thoughtfully designed for gathering and everyday living alike, the home features beautiful finishes, exceptional craftsmanship, and flexible spaces to fit your lifestyle. From quiet mornings on the porch to evenings spent entertaining friends and family, every detail has been curated to make home feel special. A rare opportunity to enjoy contemporary luxury in one of Columbia's most sought-after communities. Architectural Style: Contemporary, Luxury Home
Key Rooms/Features: Main-Level Primary Suite, Wet Bar, Formal Dining Room, Two-Story Windows, Bonus Room, Office
Kitchen Details: Gourmet Kitchen, Kitchen Island, Walk-in Pantry, Butler's Pantry, Custom Cabinets, Premium Appliances
Finishes & Flooring: Designer Finishes, Wood Flooring, Tile Flooring
Exterior & Parking: 3-Car Garage, Attached Garage, Deck, Balcony, Covered Patio
Community: Old Hawthorne Subdivision, HOA Amenities, Pool, Clubhouse
Mechanical: Electric Fireplace, Central Electric Cooling, Main Floor Laundry
For sale
Price cut: $75K (6/12)
$1,075,000
5947 Screaming Eagle Ln, Columbia, MO 65201
4beds
4,202sqft
:
Get pre-qualified$6,992/mo
Single Family Residence
Built in 2021
-- sqft lot
$1,052,900 Zestimate®
$256/sqft
$210/mo HOA
What's special
Electric fireplaceAttached garageCustom cabinetsExceptional craftsmanshipDesigner finishesModern designBeautiful finishes
- 163 days |
- 371 |
- 20 |
Zillow last checked:
Listing updated:
Listed by:
Erin Hendershott 573-355-7159,
573 Realty, LLC 573-355-7159,
Katie Wagner 573-355-7159,
573 Realty, LLC
Source: CBORMLS,MLS#: 432288
Facts & features
Interior
Bedrooms & bathrooms
- Bedrooms: 4
- Bathrooms: 4
- Full bathrooms: 3
- 1/2 bathrooms: 1
Full bathroom
- Level: Main
Full bathroom
- Level: Upper
Full bathroom
- Level: Upper
Half bathroom
- Level: Main
Cooling
- Central Electric
Features
- Stand AloneShwr/MBR, Wet Bar, Eat-in Kitchen, Formal Dining, Cabinets-Custom Blt, Kitchen Island, Pantry
- Flooring: Wood, Tile
- Has basement: No
- Has fireplace: Yes
- Fireplace features: Master Bedroom, Living Room
Interior area
- Total structure area: 4,202
- Total interior livable area: 4,202 sqft
- Finished area below ground: 0
Property
Parking
- Total spaces: 3
- Parking features: Attached, Paved
- Attached garage spaces: 3
Features
- Patio & porch: Covered, Concrete, Back, Deck, Front Porch
- Exterior features: Balcony
Lot
- Dimensions: 93.00 × 130.81
Details
- Parcel number: 1750200022290001
- Zoning description: R-1 One- Family Dwelling*
Construction
Type & style
- Home type: SingleFamily
- Architectural style: Contemporary
- Property subtype: Single Family Residence
Materials
- Foundation: Concrete Perimeter, Slab
- Roof: ArchitecturalShingle
Condition
- Year built: 2021
Utilities & green energy
- Utilities for property: Trash-City
Community & HOA
Community
- Subdivision: Old Hawthorne
HOA
- Has HOA: Yes
- HOA fee: $210 monthly
Location
- Region: Columbia
Financial & listing details
- Price per square foot: $256/sqft
- Tax assessed value: $633,100
- Annual tax amount: $7,086
- Date on market: 2/13/2026
- Road surface type: Paved
Estimated market value
$1,052,900
$1.00M - $1.11M
$5,110/mo
Price history
| Date | Event | Price |
|---|---|---|
| 7/24/2026 | Price change | $4,500-18.2%$1/sqft |
Source: CBORMLS #434537 Report a problem | ||
| 6/12/2026 | Price change | $1,075,000-6.5%$256/sqft |
Source:  CBORMLS #432288 Report a problem CBORMLS #432288 Report a problem | ||
| 5/11/2026 | Listed for rent | $5,500$1/sqft |
Source: CBORMLS #434537 Report a problem | ||
| 2/13/2026 | Listed for sale | $1,150,000$274/sqft |
Source: CBORMLS #432288 Report a problem | ||
Public tax history
| Year | Property taxes | Tax assessment |
|---|---|---|
| 2025 | -- | $120,289 +14.5% |
| 2024 | $7,087 +0.8% | $105,051 |
| 2023 | $7,028 +8.9% | $105,051 +8.8% |
| 2022 | $6,455 +1171.6% | $96,577 +1173.9% |
| 2021 | $508 -6% | $7,581 |
| 2020 | $540 | $7,581 |
| 2019 | $540 -0.7% | $7,581 |
| 2018 | $544 | $7,581 |
| 2017 | -- | -- |
Find assessor info on the county website
Monthly payment
Est. payment
Payment breakdown
Explore the cost of this home by adjusting the details. Changes won't be saved.Climate risks
Neighborhood: 65201
Nearby schools
GreatSchools rating
- 4/10Cedar Ridge Elementary SchoolGrades: PK-5Distance: 1.2 mi
- 5/10Oakland Middle SchoolGrades: 6-8Distance: 4.6 mi
- 3/10Muriel Battle High SchoolGrades: 9-12Distance: 2.8 mi
Schools provided by the listing agent
- Elementary: Cedar Ridge
- Middle: Oakland
- High: Battle
Source: CBORMLS. This data may not be complete. We recommend contacting the local school district to confirm school assignments for this home.
- $558,2004 bd3 ba2.1k sqft5951 Screaming Eagle Ln, Columbia, MO 65201Off Market
- $544,8004 bd3 ba2.6k sqft5943 Screaming Eagle Ln, Columbia, MO 65201Off Market
- $--4 bd2 ba2.5k sqft1100 Caymus Ct, Columbia, MO 65201Sold
- $--4 bd2 ba2.7k sqft1016 Caymus Ct, Columbia, MO 65201Sold
- $--3 bd3 ba2.9k sqft1104 Caymus Ct, Columbia, MO 65201Sold
- $30,300-- bd-- ba-- sqftHarlan Ct, Columbia, MO 65201Off Market
- $36,500-- bd-- ba-- sqftHarlan Ct, Columbia, MO 65201Off Market
- $966,7005 bd4 ba4.6k sqft5946 Screaming Eagle Ln, Columbia, MO 65201Off Market
A local agent can set up tours, give advice and negotiate with sellers.
A local lender can help you make sure your offer is ready when you are.
Similar homes
- $995,0005 bd3 ba4.4k sqft5958 Screaming Eagle Ln, Columbia, MO 65201For Sale
 MLS ID #434822, Sara Harper, Weichert, Realtors - House of Brokers. CBORMLS
 - $1,250,0004 bd4 ba3.9k sqft1502 Morning Dove Dr, Columbia, MO 65201For Sale
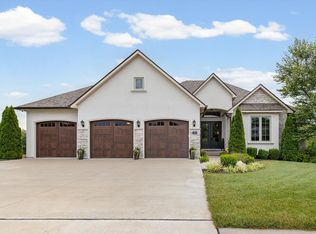 MLS ID #435887, Wendy Swetz, The Company, Wendy C. Swetz Real Estate. CBORMLS
 - $887,0005 bd4 ba4.2k sqft6406 Crooked Switch Ct, Columbia, MO 65201For Sale
 MLS ID #430657, JoAnn Dekrell, Blue Spruce Realty. CBORMLS
 - $1,099,9505 bd6 ba3.9k sqft9060 E Highway Ab, Columbia, MO 65201For Sale
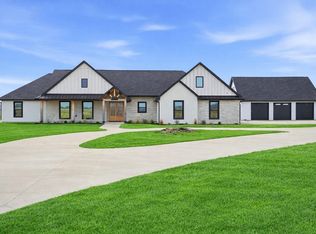 MLS ID #432279, Vicky Shy, REMAX Boone Realty. CBORMLS
 - $1,050,0005 bd5 ba5.2k sqft2708 Bluff Creek Dr, Columbia, MO 65201For SaleMLS ID #435314, Sara Harper, Weichert, Realtors - House of Brokers. CBORMLS
- $1,250,0007 bd5 ba5.5k sqft5860 E Osage Ridge Ln, Columbia, MO 65201For SaleMLS ID #433645, Kristi Johnson, Iron Gate Real Estate. CBORMLS
- $900,0004 bd4 ba3.6k sqft5602 N Lightpost Ct, Columbia, MO 65201For SaleMLS ID #434746, Kindel Putnam, Iron Gate Real Estate. CBORMLS
- $665,0004 bd3 ba3.5k sqft800 Cutters Corner Ln, Columbia, MO 65201For SaleMLS ID #434968, Bailey Langworthy, Atrium Realty, LLC. CBORMLS
- $779,0004 bd4 ba3.5k sqft1204 Stablestone Ln, Columbia, MO 65201For SaleMLS ID #10073317, Annamarie Hopkins. JCMLS
- $1,089,0004 bd4 ba4.1k sqft820 E Happy Hollow Rd, Columbia, MO 65203For SaleMLS ID #435021, Erin Hendershott, 573 Realty, LLC. CBORMLS
- $685,0003 bd3 ba2.8k sqft1109 Caymus Ct, Columbia, MO 65201For SaleMLS ID #434795, Erin Hendershott, 573 Realty, LLC. CBORMLS
- $849,0006 bd5 ba4.8k sqft4551 E Ravens Ridge Dr, Columbia, MO 65201For SaleMLS ID #435302, Lori Brockman, Weichert, Realtors - House of Brokers. CBORMLS
- $899,9005 bd4 ba5k sqft2504 Snowberry Cir, Columbia, MO 65201For SaleMLS ID #435001, Adam Curtis, North Star Real Estate. CBORMLS
- $1,085,0006 bd3 ba3.7k sqft1570 W Woodie Proctor Rd, Columbia, MO 65203For SaleMLS ID #435838, Betsy Woodruff, Betsy Woodruff Real Estate. CBORMLS
- $675,0004 bd3 ba3.2k sqft6400 Shallow River Dr, Columbia, MO 65201For SaleMLS ID #435638, Susan Myers, PC, Weichert, Realtors - House of Brokers. CBORMLS
- $695,0004 bd4 ba3.6k sqft4726 Stone Mountain Pkwy, Columbia, MO 65201For SaleMLS ID #434297, Steven Johnson, Iron Gate Real Estate. CBORMLS
- $695,0005 bd4 ba4.1k sqft6410 Shallow River Dr, Columbia, MO 65201For SaleMLS ID #433920, Sara Harper, Weichert, Realtors - House of Brokers. CBORMLS
- $788,5004 bd4 ba3.9k sqft2703 Bristol Lake Dr, Columbia, MO 65201For SaleMLS ID #434325, Denise Payne, Weichert, Realtors - House of Brokers. CBORMLS
- $685,0004 bd4 ba2.4k sqft5902 Harlan Ct, Columbia, MO 65201For SaleMLS ID #435864, Bev Curtis, Bev & Co. Realty, LLC. CBORMLS
- $1,495,0006 bd5 ba6k sqft6210 Bridle Bend Dr, Columbia, MO 65201For SaleMLS ID #435057, Sara Harper, Weichert, Realtors - House of Brokers. CBORMLS
