Skip main navigation
For sale
  • Price cut: $500 (4/23)
    $887,000

    6406 Crooked Switch Ct, Columbia, MO 65201

    5beds
    4,254sqft
    : 
    Loading
    Get pre-qualified
    Single Family Residence
    Built in 2014
    0.37 Acres Lot
    $871,000 Zestimate®
    $209/sqft
    $135/mo HOA

    What's special

    Fenced yardStunning stone gas fireplaceBreathtaking golf course viewsCozy fire pit areaScreened deckGranite countertopsSpacious island
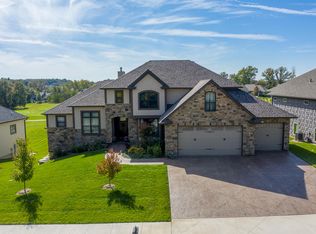
    Offering a $30,000 incentive towards buyer's closing costs and an interest rate buy-down.Dreaming of a home with breathtaking golf course views. This stunning home at Old Hawthorne is spacious, elegant, & designed for comfort. This home has 5 bedrooms and 3.5 bathrooms, office, and space for everyone. Step inside to soaring 11-foot ceilings, floor-to-ceiling windows, elegant lighting, luxury vinyl flooring, and a stunning stone gas fireplace. The open-concept design flows into a chef-inspired kitchen featuring granite countertops, a spacious island, gas cooktop, and walk-in pantry--perfect for entertaining or quiet nights at home. The finished walkout basement offers even more living space with a large family room, wet bar, two additional bedrooms, full bath, and a second laundry area. Relax and take in the incredible golf course scenery from the screened deck, open deck, cozy fire pit area, & fenced yard. Every detail of this home was designed for comfort, style, & unforgettable views.
    254 days
    |
    329
    |
    11
    |

    Zillow last checked:

    Listing updated:

    Listed by:

    JoAnn Dekrell 573-222-0586,

    Blue Spruce Realty 573-222-0586

    Source: CBORMLS,MLS#: 430657MLS Logo

    Loading...

      Facts & features

      Interior

      Bedrooms & bathrooms
      • Bedrooms: 5
      • Bathrooms: 4
      • Full bathrooms: 3
      • 1/2 bathrooms: 1
      Primary bedroom
      • Level: Main
      • Area: 197.94
      • Dimensions: 13.1 x 15.11
      Bedroom 2
      • Level: Main
      • Area: 128.76
      • Dimensions: 11.6 x 11.1
      Bedroom 3
      • Level: Main
      • Area: 129.92
      • Dimensions: 11.6 x 11.2
      Bedroom 4
      • Level: Basement
      • Area: 197.94
      • Dimensions: 13.1 x 15.11
      Bedroom 5
      • Level: Basement
      • Area: 182.12
      • Dimensions: 11.6 x 15.7
      Full bathroom
      • Description: Double Sinks
      • Level: Main
      Full bathroom
      • Description: Double Sinks
      • Level: Main
      Full bathroom
      • Level: Basement
      Half bathroom
      • Level: Main
      Dining room
      • Description: Fench Doors
      • Level: Main
      • Area: 133.1
      • Dimensions: 11 x 12.1
      Family room
      • Description: Surround Sound System
      • Level: Basement
      • Area: 256.5
      • Dimensions: 15 x 17.1
      Living room
      • Description: Gas Fireplace
      • Level: Main
      • Area: 325.8
      • Dimensions: 18 x 18.1
      Office
      • Description: 2nd Laundry Room
      • Level: Basement
      • Area: 127.4
      • Dimensions: 9.1 x 14
      Other
      • Description: John Deere Room
      • Level: Basement
      • Area: 116.26
      • Dimensions: 9.6 x 12.11
      Other
      • Description: Unfinished Utility Room
      • Level: Basement
      • Area: 495.6
      • Dimensions: 29.5 x 16.8
      Recreation room
      • Level: Basement
      • Area: 829.28
      • Dimensions: 28.4 x 29.2
      Heating
      • High Efficiency Furnace, Forced Air, Natural Gas
      Cooling
      • Central Electric
      Appliances
      • Included: Refrigerator, Microwave, Disposal, Dishwasher, Dryer, Humidifier
      • Laundry: Washer/Dryer Hookup, Additional Laundry Hookup(s)
      Features
      • High Speed Internet, Tub/Shower, Stand AloneShwr/MBR, Split Bedroom Design, Wired for Sound, Walk-In Closet(s), Wet Bar, Smart Thermostat, Eat-in Kitchen, Formal Dining, Kitchen/Family Combo, Cabinets-Custom Blt, Granite Counters, Wood Cabinets, Kitchen Island, Pantry
      • Flooring: Carpet, Tile, Vinyl
      • Basement: Walk-Out Access
      • Has fireplace: Yes
      • Fireplace features: Living Room, Gas, Insert
      Interior area
      • Total structure area: 4,254
      • Total interior livable area: 4,254 sqft
      • Finished area below ground: 1,959
      Video & virtual tour

      Property

      Parking
      • Total spaces: 3
      • Parking features: Attached, Paved
      • Attached garage spaces: 3
      Features
      • Patio & porch: Covered, Screened, Deck, Front Porch
      • Exterior features: Balcony
      • Has spa: Yes
      • Spa features: Tub/Built In Jetted
      • Fencing: Back Yard,Full,Rail,Metal
      Lot
      • Size: 0.37 Acres
      • Dimensions: 102.17 x 177.76
      • Features: Other
      Details
      • Parcel number: 1760000011970001
      • Zoning description: A-1 Agriculture
      • Other equipment: Satellite Dish

      Construction

      Type & style
      • Home type: SingleFamily
      • Architectural style: Contemporary
      • Property subtype: Single Family Residence
      Materials
      • Foundation: Concrete Perimeter, Slab
      • Roof: Composition
      Condition
      • Year built: 2014
      Details
      • Builder name: Wilcoxson

      Utilities & green energy

      • Utilities for property: Trash-City

      Community & HOA

      Community
      • Subdivision: Old Hawthorne
      HOA
      • Has HOA: Yes
      • HOA fee: $135 monthly
      Location
      • Region: Columbia

      Financial & listing details

      • Price per square foot: $209/sqft
      • Annual tax amount: $7,393
      • Date on market: 11/5/2025
      • Road surface type: Paved

        Estimated market value

        $871,000

        $827,000 - $915,000

        $4,164/mo

        Price history

        DateEventPrice
        4/23/2026Price change$887,000-0.1%$209/sqft
        Source: CBORMLS #430657 Report a problem
        11/5/2025Listed for sale$887,500$209/sqft
        Source: CBORMLS #430657 Report a problem
        10/1/2025Listing removed$887,500$209/sqft
        Source: BHHS broker feed #428005 Report a problem
        7/14/2025Price change$887,500-5.1%$209/sqft
        Source: CBORMLS #428005 Report a problem
        7/7/2025Price change$935,000-4.8%$220/sqft
        Source: CBORMLS #428005 Report a problem
        6/24/2025Listed for sale$981,650$231/sqft
        Source: CBORMLS #428005 Report a problem
        6/23/2025Listing removed$981,650$231/sqft
        Source: BHHS broker feed #426611 Report a problem
        4/25/2025Listed for sale$981,650+19.7%$231/sqft
        Source: CBORMLS #426611 Report a problem
        8/23/2023Sold--
        Source: CBORMLS #415186 Report a problem
        8/2/2023Listed for sale$819,900-0.6%$193/sqft
        Source: CBORMLS #415186 Report a problem
        7/17/2023Listing removed$825,000$194/sqft
        Source: CBORMLS #413692 Report a problem
        5/23/2023Listed for sale$825,000$194/sqft
        Source: CBORMLS #413692 Report a problem
        2/27/2015Sold--
        Source: CBORMLS #354035 Report a problem

        Public tax history

        Tax history is unavailable.

        Monthly payment

        Est. payment

        Payment breakdown

        Explore the cost of this home by adjusting the details. Changes won't be saved.
        All calculations are estimates and provided by Zillow, Inc. for informational purposes only. Actual amounts may vary.
        HOA fees may include property taxes on listings classified as Co-Ops. Contact the listing agent and/or owner for fee details.
        Mortgage interest rates are dependent on a number of factors, including credit score, down payment, and repayment length. Interest rate data provided by Zillow Group Marketplace, Inc. as of 1/1/1970 from various mortgage lenders with which we have lead or other similar arrangements; the Estimated Payment is an average of those rates.
        See how much you could borrow to make a competitive offer.

        Climate risks

        Neighborhood: 65201

        Getting around

        0 / 100
        Car-Dependent
        15 / 100
        Somewhat Bikeable

        Nearby schools

        GreatSchools rating
        Schools provided by the listing agent
        • Elementary: Cedar Ridge
        • Middle: Oakland
        • High: Battle

        Source: CBORMLS. This data may not be complete. We recommend contacting the local school district to confirm school assignments for this home.

        A local agent can set up tours, give advice and negotiate with sellers.

        A local lender can help you make sure your offer is ready when you are.

        Browse local experts

        Similar homes