Skip main navigation
Sold
Street View
  • Price Unknown

    6404 Crooked Switch Ct #F0sp02, Columbia, MO 65201

    5beds
    5,033sqft
    Single Family Residence
    Built in 2016
    0.4 Acres Lot
    $1,063,100 Zestimate®
    $--/sqft
    $5,242 Estimated rent

    Home value

    $1,063,100

    $999,000 - $1.13M

    $5,242/mo

    Zestimate® history
    Loading
    Loading...

    Owner options

    List your home for rent

    $5,242/mo

    Rent Zestimate®

    Find your next renter with Zillow Rental Manager. Plus, with online applications, you can quickly screen prospective tenants – for free.

    Learn more

    $5,242/mo

    Rent Zestimate®

    Refinance and save

    $135/mo

    Est. payment

    Refinancing to a lower rate could help reduce your monthly payments and save thousands over the life of the loan.

    See today's rates

    $135/mo

    Est. payment

    Explore your selling options

    Work with a Zillow partner agent

    Leverage their expertise and Zillow's premium Showcase listings to get your home seen by more buyers.

    Get started

    List with your own agent

    Get your home in front of millions of buyers by listing it on Zillow.

    Learn how to do it

    Sell it yourself

    Take full control of how buyers see your home on Zillow by listing For Sale by Owner (FSBO).

    List your home

    What's special

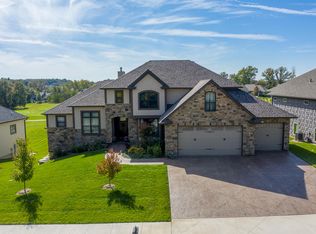
    Experience elevated living in this stunning smart custom home, perfectly positioned on the 14th tee at Old Hawthorne. Boasting 5 bd, 6 ba, a 3-car garage, and over 5,000 sq ft . This home impresses from the grand foyer to the gourmet kitchen. The main-level primary suite is a true retreat, featuring touch-activated controls and a spa-like smart shower. Enjoy surround sound, intercom, and security camera systems throughout. Upstairs offers 3 bd, 2 ba, & a spacious loft. The basement features heated concrete floors, wet bar, pool table, private movie room with reclining chairs, projector, screen, and equipment. Relax in the steam sauna with LED lighting. Cozy up to one of three fireplaces, take in sunset views from the patio, or enjoy a game of hoops—this home truly has it all.

    Zillow last checked:

    Listing updated:

    Listed by:

    JoAnn Dekrell 573-222-0586,

    Blue Spruce Realty 573-222-0586

    Bought with:

    Shannon Drewing, 2001026897

    Weichert, Realtors - House of Brokers

    Source: CBORMLS,MLS#: 431778MLS Logo

    Facts & features

    Interior

    Bedrooms & bathrooms
    • Bedrooms: 5
    • Bathrooms: 6
    • Full bathrooms: 4
    • 1/2 bathrooms: 2
    Full bathroom
    • Level: Main
    Full bathroom
    • Level: Upper
    Full bathroom
    • Level: Upper
    Full bathroom
    • Level: Lower
    Half bathroom
    • Level: Main
    Half bathroom
    • Level: Lower
    Heating
    • Radiant, Forced Air, Electric, Natural Gas
    Cooling
    • Central Electric
    Appliances
    • Included: Refrigerator, Disposal, Dishwasher, Humidifier
    • Laundry: Washer/Dryer Hookup
    Features
    • High Speed Internet, Tub/Shower, Stand AloneShwr/MBR, Tub-2+Person, Wired for Sound, Walk-In Closet(s), Wet Bar, Breakfast Room, Eat-in Kitchen, Formal Dining, Kitchen/Family Combo, Cabinets-Custom Blt, Granite Counters, Wood Cabinets, Kitchen Island, Pantry
    • Flooring: Carpet, Concrete
    • Windows: Some Window Treatments
    • Basement: Walk-Out Access
    • Has fireplace: Yes
    • Fireplace features: Living Room, Gas, Wood Burning, Screen
    Interior area
    • Total structure area: 5,033
    • Total interior livable area: 5,033 sqft
    • Finished area below ground: 1,400

    Property

    Parking
    • Total spaces: 3
    • Parking features: Attached, Paved
    • Attached garage spaces: 3
    Features
    • Patio & porch: Covered, Back, Front Porch
    • Has spa: Yes
    • Spa features: Tub/Built In Jetted
    • Fencing: Back Yard,Full,Metal
    Lot
    • Size: 0.40 Acres
    • Dimensions: 102.17 x 168.99
    • Features: Cleared
    Details
    • Parcel number: 1760000011960001
    • Zoning description: R-1 One- Family Dwelling*
    • Other equipment: Radon Mit Ready

    Construction

    Type & style
    • Home type: SingleFamily
    • Architectural style: Contemporary
    • Property subtype: Single Family Residence
    Materials
    • Foundation: Concrete Perimeter
    • Roof: ArchitecturalShingle
    Condition
    • Year built: 2016

    Utilities & green energy

    • Utilities for property: Trash-City

    Community & neighborhood

    Location
    • Region: Columbia
    • Subdivision: Old Hawthorne

    HOA & financial

    HOA
    • Has HOA: Yes
    • HOA fee: $135 monthly

    Other

    Other facts
    • Road surface type: Paved

    Price history

    DateEventPrice
    4/21/2026Sold--
    Source: CBORMLS #431778 Report a problem
    2/5/2026Pending sale$1,059,000$210/sqft
    Source: CBORMLS #431778 Report a problem
    2/1/2026Listed for sale$1,059,000+125.3%$210/sqft
    Source: CBORMLS #431778 Report a problem
    1/21/2026Listing removed$470,000$93/sqft
    Source: Lombardo Homes Report a problem
    11/17/2025Listed for sale$470,000-2.9%$93/sqft
    Source: Lombardo Homes Report a problem
    2/25/2025Listing removed$484,000$96/sqft
    Source: Lombardo Homes Report a problem
    9/4/2024Listed for sale$484,000$96/sqft
    Source: Lombardo Homes Report a problem

    Public tax history

    Tax history is unavailable.

    Neighborhood: 65201

    Nearby schools

    GreatSchools rating
    Schools provided by the listing agent
    • Elementary: Cedar Ridge
    • Middle: Oakland
    • High: Battle

    Source: CBORMLS. This data may not be complete. We recommend contacting the local school district to confirm school assignments for this home.

    Sell for more on Zillow
    Get a Zillow Showcase℠ listing at no additional cost and you could sell for .
    $1,063,100
    2% more
    +$21,262
    With Zillow Showcase(estimated)
    $1,084,362