Tranquility awaits with this gorgeous custom built home situated on Hole 14 of Old Hawthorne! Flourishing with 6 bedrooms, 4.5 bathrooms, a generous 3-car garage & just over 5,000 square feet, this property is certain to inspire. From the outdoor patio with wood burning fireplace, you'll savor the dazzling sunsets & gallery feel of the 14th hole on match day. Kids & grandkids will love the outdoor basketball court too! Step inside to a magnificent foyer that transitions elegantly to the stunning living room with large fireplace & impressive gourmet kitchen with granite counter tops, gas cooktop, vent hood & pot filler. You'll love the main bedroom suite with tremendous walk-in closet & primary bathroom with state-of-the-art touch controls for water, lighting & heat throughout. New roof, gutters & some exterior EIFS due to recent hail damage. Many more features that are best experienced in person so schedule your showing today!
Sold
Street View
Price Unknown
6404 Crooked Switch Ct #Xdeego, Columbia, MO 65201
6beds
5,080sqft
Single Family Residence
Built in 2016
0.4 Acres Lot
$1,061,500 Zestimate®
$--/sqft
$5,605 Estimated rent
Home value
$1,061,500
$1.01M - $1.11M
$5,605/mo
Zestimate® history
Owner options
List your home for rent
$5,605/mo
Rent Zestimate®
Find your next renter with Zillow Rental Manager. Plus, with online applications, you can quickly screen prospective tenants – for free.
$5,605/mo
Rent Zestimate®
Refinance and save
$75/mo
Est. payment
Refinancing to a lower rate could help reduce your monthly payments and save thousands over the life of the loan.
$75/mo
Est. payment
Explore your selling options
Work with a Zillow partner agent
Leverage their expertise and Zillow's premium Showcase listings to get your home seen by more buyers.
Get startedList with your own agent
Get your home in front of millions of buyers by listing it on Zillow.
Learn how to do itSell it yourself
Take full control of how buyers see your home on Zillow by listing For Sale by Owner (FSBO).
List your homeWhat's special
Zillow last checked:
Listing updated:
Listed by:
Sara Harper 573-489-4442,
Weichert, Realtors - House of Brokers 573-446-6767
Bought with:
David Lewis, 2015041546
Weichert, Realtors - First Tier
Source: CBORMLS,MLS#: 413876
Facts & features
Interior
Bedrooms & bathrooms
- Bedrooms: 6
- Bathrooms: 6
- Full bathrooms: 4
- 1/2 bathrooms: 2
Primary bedroom
- Level: Main
Heating
- Forced Air, Electric, Natural Gas
Cooling
- Central Electric
Appliances
- Included: Humidifier
- Laundry: Washer/Dryer Hookup
Features
- High Speed Internet, Tub/Shower, Stand AloneShwr/MBR, Wired for Sound, Walk-In Closet(s), Bar, Wet Bar, Smart Thermostat, Breakfast Room, Eat-in Kitchen, Formal Dining, Cabinets-Custom Blt, Wood Cabinets, Kitchen Island, Pantry, Quartz Counters
- Flooring: Wood, Carpet, Concrete, Tile
- Windows: Some Window Treatments
- Has basement: Yes
- Has fireplace: Yes
- Fireplace features: Living Room, Gas, Screen
Interior area
- Total structure area: 5,080
- Total interior livable area: 5,080 sqft
- Finished area below ground: 1,623
Property
Parking
- Total spaces: 3
- Parking features: Attached, Paved
- Attached garage spaces: 3
Features
- Patio & porch: Back, Deck, Front Porch
- Exterior features: Exterior Audio Wiring
- Has spa: Yes
- Spa features: Tub/Built In Jetted
Lot
- Size: 0.4 Acres
- Dimensions: 102.17 x 168.99
- Features: Cleared, Level, Curbs and Gutters, Cul-De-Sac
Details
- Additional structures: None
- Parcel number: 1760000011960001
- Zoning description: R-1 One- Family Dwelling*
- Other equipment: Radon Mit Ready, Satellite Dish
Construction
Type & style
- Home type: SingleFamily
- Property subtype: Single Family Residence
Materials
- Foundation: Concrete Perimeter
- Roof: ArchitecturalShingle
Condition
- Year built: 2016
Utilities & green energy
- Electric: County
- Gas: Gas-Natural
- Sewer: City
- Water: District
- Utilities for property: Natural Gas Connected, Trash-City
Community & HOA
Community
- Subdivision: Old Hawthorne
HOA
- Has HOA: Yes
- HOA fee: $76 monthly
Location
- Region: Columbia
Financial & listing details
- Annual tax amount: $8,528
- Date on market: 5/31/2023
- Road surface type: Paved
Price history
| Date | Event | Price |
|---|---|---|
| 11/16/2023 | Sold | -- |
Source:  CBORMLS #413876 Report a problem CBORMLS #413876 Report a problem | ||
| 11/3/2023 | Listed for sale | $461,000-51.5%$91/sqft |
Source: Lombardo Homes Report a problem | ||
| 9/28/2023 | Listing removed | -- |
Source: Lombardo Homes Report a problem | ||
| 7/20/2023 | Price change | $950,000-3.6%$187/sqft |
Source: CBORMLS #413876 Report a problem | ||
| 5/31/2023 | Price change | $985,000+40.3%$194/sqft |
Source: CBORMLS #413876 Report a problem | ||
| 11/1/2022 | Price change | $702,000+0.7%$138/sqft |
Source: Lombardo Homes Report a problem | ||
| 9/23/2022 | Listed for sale | $697,000$137/sqft |
Source: Lombardo Homes Report a problem | ||
| 10/1/2020 | Sold | -- |
Source: CBORMLS #388829 Report a problem | ||
Public tax history
Tax history is unavailable.
Neighborhood: 65201
Nearby homes
- $--5 bd6 ba5k sqft6404 Crooked Switch Ct #F0SP02, Columbia, MO 65201Sold
- $990,9006 bd5 ba5k sqft6404 Crooked Switch Ct #C, Columbia, MO 65201Off Market
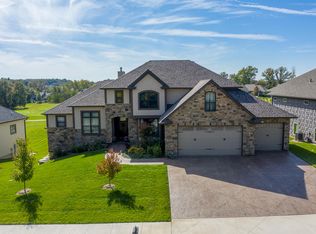
- $942,7004 bd4 ba4.1k sqft6402 Crooked Switch Ct #C, Columbia, MO 65201Off Market
- $887,0005 bd4 ba4.2k sqft6406 Crooked Switch Ct, Columbia, MO 65201For Sale

- $--5 bd3 ba3.9k sqft6406 Crooked Switch Ct #C, Columbia, MO 65201Sold
- $--0.414 AcresLOT 506 Crooked Switch Ct, Columbia, MO 65201Off Market
- $57,900-- bd-- ba-- sqftCrooked Switch Ct, Columbia, MO 65201Off Market
- $--3 bd3 ba2.8k sqft6405 Crooked Switch Ct, Columbia, MO 65201Sold
Nearby schools
GreatSchools rating
- 4/10Cedar Ridge Elementary SchoolGrades: PK-5Distance: 1.7 mi
- 5/10Oakland Middle SchoolGrades: 6-8Distance: 4.7 mi
- 3/10Muriel Battle High SchoolGrades: 9-12Distance: 2.3 mi
Schools provided by the listing agent
- Elementary: Cedar Ridge
- Middle: Oakland
- High: Battle
Source: CBORMLS. This data may not be complete. We recommend contacting the local school district to confirm school assignments for this home.
Sell for more on Zillow
Get a Zillow Showcase℠ listing at no additional cost and you could sell for .
$1,061,500
2% more
+$21,230
With Zillow Showcase(estimated)
$1,082,730
- Missouri
- Boone County
- Columbia
- 65201
- 6404 Crooked Switch Ct Unit Xdeego
Nearby cities
Nearby neighborhoods
Nearby zip codes
Other Columbia Topics
