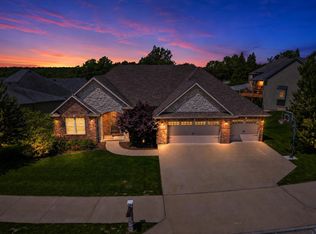
Nestled in a highly sought-after location in Columbia, this exquisitely crafted modern home offers over 5,000 square feet of finished living space. Offering exceptional convenience to local amenities, schools, and major transportation routes, this property features premium materials and a sophisticated aesthetic throughout.
The main level boasts a soaring high-ceiling living room that flows seamlessly into an open-concept kitchen, complete with a walk-in pantry and a dedicated laundry room. Also conveniently located on the main floor is the luxurious primary suite, a private retreat featuring an en-suite bathroom and an spacious walk-in closet. The second floor offers an en-suite bedroom and an additional roomy bedroom and a private study that opens directly onto a relaxing balcony. The versatile finished basement dramatically expands your living and entertaining options, featuring an additional bedroom, a multimedia room, a wet bar, and a secondary living area. Step outside to discover thoughtfully designed landscaping with meticulously selected plantings that perfectly frame the home. The overall layout is expertly designed for optimal flow and everyday convenience, providing beautifully defined spaces for every aspect of modern luxury living.
For sale
$1,450,000
4407 Silver Valley Dr, Columbia, MO 65203
5beds
5,056sqft
:
Get pre-qualified$9,236/mo
Single Family Residence
Built in 2023
0.96 Acres Lot
$1,394,100 Zestimate®
$287/sqft
$179/mo HOA
What's special
- 61 days |
- 1,027 |
- 32 |
Zillow last checked:
Listing updated:
Listed by:
Lihua He 573-529-4271,
Century 21 Community 573-777-5555,
Ling Bunch 573-289-1406,
Century 21 Community
Source: CBORMLS,MLS#: 434985
Facts & features
Interior
Bedrooms & bathrooms
- Bedrooms: 5
- Bathrooms: 5
- Full bathrooms: 4
- 1/2 bathrooms: 1
Primary bedroom
- Level: Main
Bedroom 1
- Level: Upper
Bedroom 2
- Level: Upper
Bedroom 3
- Level: Lower
Bedroom 4
- Level: Lower
Primary bathroom
- Level: Main
Full bathroom
- Level: Main
Full bathroom
- Level: Upper
Full bathroom
- Level: Upper
Full bathroom
- Level: Lower
Half bathroom
- Level: Main
Other
- Level: Main
Breakfast room
- Level: Main
Family room
- Level: Lower
Garage
- Level: Main
Kitchen
- Level: Main
Living room
- Level: Main
Office
- Level: Upper
Utility room
- Level: Lower
Heating
- Forced Air
Cooling
- Central Electric
Appliances
- Included: Refrigerator, Disposal, Dishwasher
- Laundry: Washer/Dryer Hookup
Features
- High Speed Internet, Tub/Shower, Stand AloneShwr/MBR, Walk-In Closet(s), Bar, Breakfast Room, Cabinets-Custom Blt, Granite Counters, Wood Cabinets, Kitchen Island
- Flooring: Carpet, Laminate, Tile
- Windows: Some Window Treatments
- Basement: Walk-Out Access
- Has fireplace: Yes
- Fireplace features: Living Room
Interior area
- Total structure area: 5,056
- Total interior livable area: 5,056 sqft
- Finished area below ground: 1,330
Property
Parking
- Total spaces: 3
- Parking features: Attached, Paved
- Attached garage spaces: 3
Features
- Patio & porch: Concrete, Front, Screened, Covered, Front Porch
- Exterior features: Balcony
Lot
- Size: 0.96 Acres
- Dimensions: 223.35 x 187.17
Details
- Parcel number: 1680300020690001
- Zoning description: R-1 One- Family Dwelling*
Construction
Type & style
- Home type: SingleFamily
- Architectural style: Contemporary
- Property subtype: Single Family Residence
Materials
- Foundation: Concrete Perimeter
- Roof: Metal
Condition
- Year built: 2023
Details
- Builder name: Anderson
Utilities & green energy
- Utilities for property: Trash-City
Community & HOA
Community
- Subdivision: Copperstone
HOA
- Has HOA: Yes
- HOA fee: $2,150 annually
Location
- Region: Columbia
Financial & listing details
- Price per square foot: $287/sqft
- Tax assessed value: $825,900
- Annual tax amount: $9,245
- Date on market: 6/12/2026
- Road surface type: Paved
Estimated market value
$1,394,100
$1.32M - $1.46M
$4,742/mo
Price history
| Date | Event | Price |
|---|---|---|
| 6/12/2026 | Listed for sale | $1,450,000$287/sqft |
Source:  CBORMLS #434985 Report a problem CBORMLS #434985 Report a problem | ||
Public tax history
| Year | Property taxes | Tax assessment |
|---|---|---|
| 2025 | -- | $156,921 +14.5% |
| 2024 | $9,245 +0.8% | $137,047 |
| 2023 | $9,169 +251.2% | $137,047 +250.8% |
| 2022 | $2,611 +409.2% | $39,064 +410.2% |
| 2021 | $513 -6% | $7,657 |
| 2020 | $546 | $7,657 |
| 2019 | $546 -0.7% | $7,657 |
| 2018 | $549 +1.2% | $7,657 |
| 2017 | $543 +0.2% | $7,657 |
| 2016 | $542 | $7,657 |
| 2015 | $542 +8.9% | $7,657 |
| 2014 | $498 | $7,657 |
| 2013 | -- | $7,657 |
| 2012 | -- | $7,657 |
| 2011 | -- | $7,657 -35.1% |
| 2010 | -- | $11,799 |
| 2009 | -- | $11,799 -30.3% |
| 2008 | -- | $16,929 |
| 2007 | -- | -- |
Find assessor info on the county website
Monthly payment
Est. payment
Payment breakdown
Explore the cost of this home by adjusting the details. Changes won't be saved.Climate risks
Neighborhood: 65203
Nearby schools
GreatSchools rating
- 10/10Mill Creek Elementary SchoolGrades: PK-5Distance: 1.3 mi
- 10/10JOHN WARNER MIDDLE SCHOOLGrades: 6-8Distance: 1.9 mi
- 9/10Rock Bridge Senior High SchoolGrades: 9-12Distance: 3.3 mi
Schools provided by the listing agent
- Elementary: Mill Creek
- Middle: John Warner
- High: Rock Bridge
Source: CBORMLS. This data may not be complete. We recommend contacting the local school district to confirm school assignments for this home.
- $930,3006 bd4 ba4.6k sqft4419 Silver Valley Dr, Columbia, MO 65203Off Market
- $696,9006 bd3 ba4.2k sqft4405 Silver Valley Dr, Columbia, MO 65203Off Market

- $--5 bd4 ba4.2k sqft4402 Silver Valley Dr, Columbia, MO 65203Sold
- $673,6004 bd3 ba2.7k sqft4421 Silver Valley Dr, Columbia, MO 65203Off Market
- $565,0004 bd3 ba2.9k sqft4400 Silver Valley Dr, Columbia, MO 65203Off Market
- $780,3004 bd4 ba3.5k sqft4404 Silver Valley Dr, Columbia, MO 65203Off Market
- $--0.254 AcresL-215A Silver Valley Dr, Columbia, MO 65203Off Market
- $--0.957 AcresLot 213 Silver Valley, Columbia, MO 65203Off Market
A local agent can set up tours, give advice and negotiate with sellers.
A local lender can help you make sure your offer is ready when you are.
Similar homes
- $725,0005 bd5 ba3.5k sqft4110 Frontgate Dr, Columbia, MO 65203For Sale
 MLS ID #436283, Bev Curtis, Bev & Co. Realty, LLC. CBORMLS
 - $1,499,9005 bd5 ba5.7k sqft1805 Woodrail Ave, Columbia, MO 65203For Sale
 MLS ID #433942, Sean Moore, REMAX Boone Realty. CBORMLS
 - $779,9004 bd3 ba3.7k sqft4305 Silver Valley Dr, Columbia, MO 65203For Sale
 MLS ID #433210, Sean Moore, REMAX Boone Realty. CBORMLS
 - $1,450,0004 bd5 ba4.3k sqft8653 S Rte N, Columbia, MO 65203For Sale
 MLS ID #436096, Jeff Radel, POWER Realty Group, LLC. CBORMLS
 - $1,395,0005 bd5 ba6.9k sqft2505 Vistaview Ter, Columbia, MO 65203For SaleMLS ID #435249, Kel Beal, Weichert, Realtors - House of Brokers. CBORMLS
- $1,299,0004 bd4 ba5.5k sqft1901 Kingsbridge Dr, Columbia, MO 65203For SaleMLS ID #435565, Erin Burri, REMAX Boone Realty. CBORMLS
- $735,0004 bd5 ba3.7k sqft4210 Granite Springs Dr, Columbia, MO 65203For SaleMLS ID #436329, Erin Hendershott, 573 Realty, LLC. CBORMLS
- $747,9006 bd5 ba3.6k sqft4314 Silver Valley Dr, Columbia, MO 65203For SaleMLS ID #434972, Jennifer Zhang, REMAX Boone Realty. CBORMLS
- $1,550,0005 bd5 ba6.5k sqft6245 S Arrowhead Lake Dr, Columbia, MO 65203For SaleMLS ID #419723, Dana Alexander, Vantage Realty. CBORMLS
- $1,599,0006 bd6 ba5.2k sqftLOT 210 Monaco Ct E, Columbia, MO 65203For SaleMLS ID #435518, Bev Curtis, Bev & Co. Realty, LLC. CBORMLS
- $1,099,0006 bd4 ba5.1k sqft4530 Stonington Ct, Columbia, MO 65203For SaleMLS ID #10072282, Shannon Drewing. JCMLS
- $1,697,5005 bd5 ba3.9k sqft7875 S Smith Hatchery Rd, Columbia, MO 65203For SaleMLS ID #435349, Karen Harned, Century 21 Community. CBORMLS
- $725,0005 bd4 ba4k sqft3050 W Picket Post St, Columbia, MO 65203For SaleMLS ID #435098, Sara Jeffrey, Weichert, Realtors - House of Brokers. CBORMLS
- $879,0005 bd5 ba4.9k sqft4702 Garden Brook Ct, Columbia, MO 65203For SaleMLS ID #434787, Shannon Drewing, Weichert, Realtors - House of Brokers. CBORMLS
- $1,490,0005 bd5 ba7.2k sqft9290 W Terrapin Hills Rd, Columbia, MO 65203For SaleMLS ID #431699, Jen McCallister, 573 Realty, LLC. CBORMLS
- $1,290,0005 bd5 ba3.9k sqft7510 Kirby Knowle Ct, Columbia, MO 65203For SaleMLS ID #433909, Bev Curtis, Bev & Co. Realty, LLC. CBORMLS
- $1,590,0004 bd3 ba3.8k sqft711 Thilly Ave, Columbia, MO 65203For SaleMLS ID #429999, Brent Gardner, Berkshire Hathaway HomeServices | Vision Real Estate. CBORMLS
- $1,099,9005 bd5 ba4.1k sqft4522 Stonington Ct, Columbia, MO 65203For SaleMLS ID #435316, Katie Wagner, 573 Realty, LLC. CBORMLS
- $799,0005 bd4 ba5.2k sqft1702 Dunhill Way, Columbia, MO 65203For SaleMLS ID #435128, Sara Harper, Weichert, Realtors - House of Brokers. CBORMLS
- $1,039,0004 bd4 ba4.1k sqft820 E Happy Hollow Rd, Columbia, MO 65203For SaleMLS ID #435021, Erin Hendershott, 573 Realty, LLC. CBORMLS
