This is an extraordinary home in Arrowhead Lake that is loaded with unique custom architectural features. Beautiful views of the 4.27 wooded lot aboud throughout and light filters in from the many windows and vaulted ceiling design. A spacious kitchen with tons of countertop space and cabinets makes entertaining easy. Decks, patios and porches complete the outside areas to enjoy. There are 4 garages with 2 on the main level and a driveway leading to a double car garage below. There is a wonderfully designed laundry, office, and craft area as will as a lower level office. See associated docs for more info 6295 S Arrowhead Lake Drive Columbia MO
Travel up the 290-foot plus driveway to the circle drive to get to this unique architecturally designed Ranch style contemporary home that features a vaulted main area spanning over the kitchen, family room, dining room and living room and you immediately know you are someplace special. Light cascades in from the abundant windows and the upper windows in the vault. Exposed beams give the main hub of the house an open welcoming wow factor. The views of the trees, yard and nature are spectacular across and to the sides while enjoying this living space.
Accessible entrance into the home with wide hallways and an accessible bedroom, with an outside entrance and private accessible bathroom as well as an office/work room/ laundry room conveniently located off the spacious kitchen adds to the ease and functionality of this custom home. The light and bright kitchen has Dimensions in Wood custom cabinets (and plenty of them), along with tons of countertop space with an overhang for additional seating. There is a private main level master suite wing with a balcony overlooking the wooded 4.27-acre lot. The outdoor living spaces also include a screened in porch, a wrap around deck off the main area of the house and front of the house and patios off the lower-level family room and off the addition. The stairway to the lower level is wide and flanked by chic metal handrails. This leads to a lower-level family room, an additional guest bedroom, and another custom painted bedroom. This lower-level space includes storage areas and a bolted in safe.
There was an addition added in 2003 that includes an office or workout area or 5th bedroom suite with a full bath and an additional 2 car garage accessible by a winding driveway around the house.
Meticulously maintained inside and out, beautifully landscaped, this home lends itself to convenient living on a private lot in beautiful Arrowhead Lake Estates. The subdivision features a 50+ acre stocked lake, shelter house, boat ramp and dock. Only minutes from downtown Columbia, and close to amenities that SW Columbia has to offer, this home has it all!
Sold
Street View
Price Unknown
6295 S Arrowhead Lake Dr, Columbia, MO 65203
4beds
4,600sqft
Single Family Residence
Built in 1999
4.27 Acres Lot
$1,352,800 Zestimate®
$--/sqft
$4,463 Estimated rent
Home value
$1,352,800
$1.24M - $1.47M
$4,463/mo
Zestimate® history
Owner options
List your home for rent
$4,463/mo
Rent Zestimate®
Find your next renter with Zillow Rental Manager. Plus, with online applications, you can quickly screen prospective tenants – for free.
$4,463/mo
Rent Zestimate®
Refinance and save
$1,850/mo
Est. payment
Refinancing to a lower rate could help reduce your monthly payments and save thousands over the life of the loan.
$1,850/mo
Est. payment
Explore your selling options
Work with a Zillow partner agent
Leverage their expertise and Zillow's premium Showcase listings to get your home seen by more buyers.
Get startedList with your own agent
Get your home in front of millions of buyers by listing it on Zillow.
Learn how to do itSell it yourself
Take full control of how buyers see your home on Zillow by listing For Sale by Owner (FSBO).
List your homeWhat's special
Close to amenitiesUpper windowsBoat rampScreened in porchWrap around deckBeautiful viewsOutdoor living spaces
Zillow last checked:
Listing updated:
Listed by:
Dana Alexander 573-864-1430,
Vantage Realty 573-268-4435,
Kyle Thompson 573-268-7947,
Vantage Realty
Bought with:
Dana Alexander, 2002008613
Vantage Realty
Source: CBORMLS,MLS#: 411723
Facts & features
Interior
Bedrooms & bathrooms
- Bedrooms: 4
- Bathrooms: 5
- Full bathrooms: 4
- 1/2 bathrooms: 1
Primary bedroom
- Description: has own private balcony
- Level: Main
- Area: 240
- Dimensions: 15 x 16
Bedroom 2
- Description: accessible with own private bathrooms
- Level: Main
- Area: 231.9
- Dimensions: 15 x 15.46
Bedroom 3
- Level: Lower
- Area: 235.77
- Dimensions: 15.25 x 15.46
Bedroom 4
- Level: Lower
- Area: 134.72
- Dimensions: 10.5 x 12.83
Primary bathroom
- Level: Main
- Area: 262.4
- Dimensions: 13.12 x 20
Dining room
- Level: Main
- Area: 272
- Dimensions: 17 x 16
Family room
- Description: opens to the kitchen with natural light
- Level: Main
- Area: 292.88
- Dimensions: 16.5 x 17.75
Family room
- Level: Lower
- Area: 231.9
- Dimensions: 15 x 15.46
Kitchen
- Description: plenty of counter space and cabinets
- Level: Main
- Area: 266.25
- Dimensions: 15 x 17.75
Living room
- Description: beautiful views
- Level: Main
- Area: 286.13
- Dimensions: 16.12 x 17.75
Office
- Level: Lower
- Area: 312
- Dimensions: 13 x 24
Other
- Description: Screened Porch
- Level: Main
- Area: 179.33
- Dimensions: 15.54 x 11.54
Heating
- Forced Air, Natural Gas
Cooling
- Central Electric
Appliances
- Included: Water Softener Owned
- Laundry: Sink, Washer/Dryer Hookup
Features
- High Speed Internet, Tub/Shower, Stand AloneShwr/MBR, Split Bedroom Design, Walk-In Closet(s), Built-In Safe, Smart Thermostat, Breakfast Room, Eat-in Kitchen, Formal Dining, Cabinets-Custom Blt, Solid Surface Counters, Wood Cabinets, Kitchen Island, Pantry
- Flooring: Wood, Carpet, Ceramic Tile
- Windows: Window Treatments
- Basement: Walk-Out Access
- Has fireplace: Yes
- Fireplace features: Gas, Family Room
Interior area
- Total structure area: 4,600
- Total interior livable area: 4,600 sqft
- Finished area below ground: 1,568
Property
Parking
- Total spaces: 4
- Parking features: Built-In, Attached, Garage Faces Rear, Garage Faces Side, Paved
- Attached garage spaces: 4
Accessibility
- Accessibility features: Roll-in Shower, Accessible Full Bath, Accessible Door(s)
Features
- Patio & porch: Concrete, Back, Deck, Front Porch
- Exterior features: Balcony
- Has spa: Yes
- Spa features: Tub/Built In Jetted
- Fencing: None
Lot
- Size: 4.27 Acres
- Features: Rolling Slope, Curbs and Gutters
- Residential vegetation: Partially Wooded
Details
- Parcel number: 2020004020240001
- Zoning description: R-1 One- Family Dwelling*
Construction
Type & style
- Home type: SingleFamily
- Architectural style: Ranch
- Property subtype: Single Family Residence
Materials
- Foundation: Concrete Perimeter
- Roof: ArchitecturalShingle
Condition
- Year built: 1999
Details
- Builder name: Robert Conrad
Utilities & green energy
- Electric: County
- Gas: Gas-Natural
- Sewer: District, Septic Tank
- Water: District, Shared Well
- Utilities for property: Natural Gas Connected, Trash-Private
Community & HOA
Community
- Security: Smoke Detector(s)
- Subdivision: Arrowhead Lake Es
HOA
- Has HOA: Yes
- HOA fee: $1,850 annually
Location
- Region: Columbia
Financial & listing details
- Tax assessed value: $682,550
- Annual tax amount: $10,299
- Date on market: 2/13/2023
- Road surface type: Paved
Price history
| Date | Event | Price |
|---|---|---|
| 8/3/2023 | Sold | -- |
Source:  CBORMLS #411723 Report a problem CBORMLS #411723 Report a problem | ||
| 2/13/2023 | Listed for sale | $1,175,000$255/sqft |
Source: CBORMLS #411723 Report a problem | ||
Public tax history
| Year | Property taxes | Tax assessment |
|---|---|---|
| 2025 | -- | $129,684 +10% |
| 2024 | $8,525 -23.4% | $117,895 -24.1% |
| 2023 | $11,132 +8.1% | $155,258 +8% |
| 2022 | $10,300 -0.2% | $143,763 |
| 2021 | $10,316 +1.9% | $143,763 +8% |
| 2020 | $10,120 0% | $133,114 |
| 2019 | $10,121 +7.3% | $133,114 +8% |
| 2018 | $9,429 +1.2% | $123,253 |
| 2017 | $9,322 +0.2% | $123,253 |
| 2016 | $9,307 | $123,253 |
| 2015 | $9,307 +8.3% | $123,253 |
| 2014 | $8,595 | $123,253 |
| 2013 | -- | $123,253 |
| 2012 | -- | $123,253 |
| 2011 | -- | $123,253 |
| 2010 | -- | $123,253 |
| 2009 | -- | $123,253 |
| 2008 | -- | $123,253 |
| 2007 | -- | -- |
| 2003 | -- | $96,757 |
| 2002 | -- | $96,757 |
| 2001 | -- | $96,757 |
Find assessor info on the county website
Neighborhood: 65203
Nearby homes
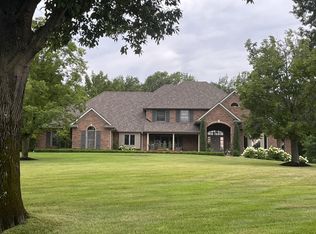
- $1,550,0005 bd5 ba6.5k sqft6245 S Arrowhead Lake Dr, Columbia, MO 65203For Sale
- $1,310,2004 bd4 ba5.1k sqft6315 S Arrowhead Lake Dr, Columbia, MO 65203Off Market

- $3,358,0005 bd7 ba12k sqft6161 S Arrowhead Lake Dr, Columbia, MO 65203Off Market
- $1,601,0805 bd5 ba9.6k sqft5706 S Sundance Dr, Columbia, MO 65203Off Market
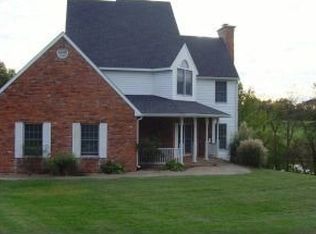
- $2,267,6006 bd7 ba10k sqft6280 S Arrowhead Lake Dr, Columbia, MO 65203Off Market
- $2,390,6005 bd6 ba6.5k sqft6200 S Arrowhead Lake Dr, Columbia, MO 65203Off Market
- $126,670-- bd-- ba-- sqftS Arrowhead Lake Dr, Columbia, MO 65203Off Market
- $4205.03 AcresS Sinclair Rd, Columbia, MO 65203Off Market
Nearby schools
GreatSchools rating
- 9/10Beulah Ralph ElementaryGrades: K-5Distance: 0.8 mi
- 10/10JOHN WARNER MIDDLE SCHOOLGrades: 6-8Distance: 1.3 mi
- 9/10Rock Bridge Senior High SchoolGrades: 9-12Distance: 3.3 mi
Schools provided by the listing agent
- Elementary: Beulah Ralph
- Middle: John Warner
- High: Rock Bridge
Source: CBORMLS. This data may not be complete. We recommend contacting the local school district to confirm school assignments for this home.
Sell for more on Zillow
Get a Zillow Showcase℠ listing at no additional cost and you could sell for .
$1,352,800
2% more
+$27,056
With Zillow Showcase(estimated)
$1,379,856
- Missouri
- Boone County
- Columbia
- 65203
- 6295 S Arrowhead Lake Dr
Nearby cities
Nearby neighborhoods
Nearby zip codes
Other Columbia Topics
