Better than new, two year old Anderson-built home with many upgrades! This classic 5-bed, 3.5-bath charmer in the desirable Gates community welcomes you with a stately entryway and real hardwood floors in the foyer, kitchen and living spaces, an open floor plan, natural light and stylish fixtures, vaulted ceilings, and a gas fireplace in the living room. Spacious kitchen, with natural light, two ovens, and an attractive island layout (smart fridge included!). The main-floor master bedroom includes a large walk-in closet with direct access to the laundry room. All add'l bedrooms all have good-sized walk-in closets as well. Additional features include a cedar-lined 3-car garage and wiring for a Ring security system. Exterior includes a screened-in porch and fully fenced backyard.
Sold
Price Unknown
7324 Sella Ct, Columbia, MO 65203
5beds
3,844sqft
Single Family Residence
Built in 2021
0.48 Acres Lot
$822,500 Zestimate®
$--/sqft
$3,715 Estimated rent
Home value
$822,500
$781,000 - $864,000
$3,715/mo
Zestimate® history
Owner options
List your home for rent
$3,715/mo
Rent Zestimate®
Find your next renter with Zillow Rental Manager. Plus, with online applications, you can quickly screen prospective tenants – for free.
$3,715/mo
Rent Zestimate®
Refinance and save
$750/mo
Est. payment
Refinancing to a lower rate could help reduce your monthly payments and save thousands over the life of the loan.
$750/mo
Est. payment
Explore your selling options
Work with a Zillow partner agent
Leverage their expertise and Zillow's premium Showcase listings to get your home seen by more buyers.
Get startedList with your own agent
Get your home in front of millions of buyers by listing it on Zillow.
Learn how to do itSell it yourself
Take full control of how buyers see your home on Zillow by listing For Sale by Owner (FSBO).
List your homeWhat's special
Gas fireplaceDesirable gates communityScreened-in porchAnderson-built homeLaundry roomLarge walk-in closetAttractive island layout
Zillow last checked:
Listing updated:
Listed by:
Jessica Foote 573-214-1710,
Russell Boyt Real Estate Group 573-510-2050,
Russell Boyt 573-289-8442,
Russell Boyt Real Estate Group
Bought with:
Jennifer Zhang, 2016035211
REMAX Boone Realty
Source: CBORMLS,MLS#: 414964
Facts & features
Interior
Bedrooms & bathrooms
- Bedrooms: 5
- Bathrooms: 3
- Full bathrooms: 3
Primary bedroom
- Level: Main
Bedroom
- Level: Main
Bedroom
- Level: Main
Bedroom
- Level: Lower
Bedroom
- Level: Lower
Office
- Level: Main
Heating
- Forced Air, Natural Gas
Cooling
- Central Electric
Appliances
- Included: Water Softener Owned
- Laundry: Sink, Washer/Dryer Hookup
Features
- High Speed Internet, Tub/Shower, Stand AloneShwr/MBR, Split Bedroom Design, Tub-2+Person, Walk-In Closet(s), Bar, Wet Bar, Smart Thermostat, Breakfast Room, Cabinets-Custom Blt, Wood Cabinets, Kitchen Island, Pantry
- Flooring: Wood, Carpet, Tile
- Basement: Walk-Out Access
- Has fireplace: Yes
- Fireplace features: Living Room, Gas
Interior area
- Total structure area: 3,844
- Total interior livable area: 3,844 sqft
- Finished area below ground: 1,500
Property
Parking
- Total spaces: 3
- Parking features: Attached
- Attached garage spaces: 3
Features
- Patio & porch: Back, Deck
- Has private pool: Yes
- Fencing: Back Yard,Full,Metal
Lot
- Size: 0.48 Acres
- Dimensions: 111.64 x 188.88
- Features: Curbs and Gutters, Cul-De-Sac
Details
- Parcel number: 2020000111270001
- Zoning description: R-1 One- Family Dwelling*
Construction
Type & style
- Home type: SingleFamily
- Architectural style: Ranch
- Property subtype: Single Family Residence
Materials
- Foundation: Concrete Perimeter
- Roof: ArchitecturalShingle
Condition
- Year built: 2021
Details
- Builder name: Anderson Builders
Utilities & green energy
- Electric: City
- Gas: Gas-Natural
- Sewer: City
- Water: Public
- Utilities for property: Natural Gas Connected, Trash-City
Community & HOA
Community
- Security: Smoke Detector(s)
- Subdivision: Gates, The
HOA
- Has HOA: Yes
- HOA fee: $750 annually
Location
- Region: Columbia
Financial & listing details
- Tax assessed value: $626,000
- Annual tax amount: $7,202
- Date on market: 7/26/2023
- Road surface type: Paved
Price history
| Date | Event | Price |
|---|---|---|
| 8/28/2023 | Sold | -- |
Source:  CBORMLS #414964 Report a problem CBORMLS #414964 Report a problem | ||
| 7/26/2023 | Listed for sale | $775,000$202/sqft |
Source: CBORMLS #414964 Report a problem | ||
Public tax history
| Year | Property taxes | Tax assessment |
|---|---|---|
| 2025 | -- | $118,940 +14.5% |
| 2024 | $7,267 +0.8% | $103,873 |
| 2023 | $7,209 +0.1% | $103,873 |
| 2022 | $7,202 +627.6% | $103,873 +628.9% |
| 2021 | $990 +56.9% | $14,250 +66.7% |
| 2020 | $631 +185% | $8,550 +185% |
| 2019 | $221 | $3,000 |
Find assessor info on the county website
Neighborhood: 65203
Nearby homes
- $--2.86 AcresLOT 413 Sella Ct, Columbia, MO 65203Off Market

- $899,5005 bd3 ba3.8k sqft7320 Sella Ct, Columbia, MO 65203For Sale
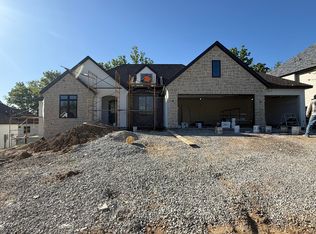
- $871,5004 bd4 ba3.8k sqft7328 Sella Ct, Columbia, MO 65203Off Market
- $--5 bd4 ba3.7k sqft7316 Sella Ct, Columbia, MO 65203Sold
- $769,3004 bd3 ba2.8k sqft7332 Sella Ct, Columbia, MO 65203Off Market
- $--5 bd5 ba4.7k sqft7333 Sella Ct, Columbia, MO 65203Sold
- $--3 bd3 ba2.5k sqft7325 Sella Ct, Columbia, MO 65203Sold
- $827,7005 bd3 ba3.7k sqft7329 Sella Ct, Columbia, MO 65203Off Market
Nearby schools
GreatSchools rating
- 9/10Beulah Ralph ElementaryGrades: K-5Distance: 1.8 mi
- 10/10JOHN WARNER MIDDLE SCHOOLGrades: 6-8Distance: 1.7 mi
- 9/10Rock Bridge Senior High SchoolGrades: 9-12Distance: 3.5 mi
Schools provided by the listing agent
- Elementary: Beulah Ralph
- Middle: John Warner
- High: Rock Bridge
Source: CBORMLS. This data may not be complete. We recommend contacting the local school district to confirm school assignments for this home.
Sell for more on Zillow
Get a Zillow Showcase℠ listing at no additional cost and you could sell for .
$822,500
2% more
+$16,450
With Zillow Showcase(estimated)
$838,950
- Missouri
- Boone County
- Columbia
- 65203
- 7324 Sella Ct
Nearby cities
Nearby neighborhoods
Nearby zip codes
Other Columbia Topics
