Stunning 5-bedroom, 3-bath slab home loaded with custom upgrades! The vaulted living room features a floor-to-ceiling stone fireplace, built-in shelving, and abundant natural light through the Anderson Windows. The kitchen offers soft-close cabinets and drawers, under-cabinet lighting, and a large walk-in pantry. The primary suite includes a luxurious walk-in tiled shower. Dual laundry hookups provide the option for a washer and dryer on the main level and another near the secondary bathrooms. Additional highlights include a tankless water heater, upscale trim package, entry drop zone, finished storage area, irrigation system, and a 3-car garage. Enjoy outdoor living on the oversized covered patio. Quality craftsmanship shines throughout this exceptional home!
For sale
$630,000
5309 Stormy Dr, Columbia, MO 65203
5beds
2,517sqft
:
Get pre-qualified$4,142/mo
Single Family Residence
Built in 2026
6,937 Square Feet Lot
$627,900 Zestimate®
$250/sqft
$42/mo HOA
What's special
- 38 days |
- 303 |
- 16 |
Zillow last checked:
Listing updated:
Listed by:
Ryan Lidholm 573-673-2842,
Weichert, Realtors - House of Brokers 573-446-6767,
Travis Kempf 573-424-2556,
Weichert, Realtors - House of Brokers
Source: CBORMLS,MLS#: 435399
Facts & features
Interior
Bedrooms & bathrooms
- Bedrooms: 5
- Bathrooms: 3
- Full bathrooms: 3
Full bathroom
- Level: Main
Full bathroom
- Level: Main
Full bathroom
- Level: Upper
Heating
- Forced Air, Natural Gas
Cooling
- Central Electric
Appliances
- Included: Microwave, Disposal, Dishwasher
- Laundry: Washer/Dryer Hookup
Features
- Tub/Shower, Split Bedroom Design, Walk-In Closet(s), Eat-in Kitchen, Wood Cabinets, Kitchen Island, Quartz Counters
- Flooring: Carpet, Laminate, Tile
- Has basement: No
- Has fireplace: Yes
- Fireplace features: Living Room
Interior area
- Total structure area: 2,517
- Total interior livable area: 2,517 sqft
- Finished area below ground: 0
Property
Parking
- Total spaces: 3
- Parking features: Attached, Paved
- Attached garage spaces: 3
Features
- Patio & porch: Covered, Concrete, Back, Front Porch
Lot
- Size: 6,937 Square Feet
- Dimensions: 55.27 x 125.52
- Features: Cleared, Level
Details
- Parcel number: 2020000200840001
- Zoning description: R-1 One- Family Dwelling*
Construction
Type & style
- Home type: SingleFamily
- Property subtype: Single Family Residence
Materials
- Foundation: Concrete Perimeter, Slab
- Roof: ArchitecturalShingle
Condition
- Year built: 2026
Utilities & green energy
- Utilities for property: Trash-City
Community & HOA
Community
- Subdivision: Legacy Farms
HOA
- Has HOA: Yes
- HOA fee: $500 annually
Location
- Region: Columbia
Financial & listing details
- Price per square foot: $250/sqft
- Date on market: 6/20/2026
- Road surface type: Paved
Estimated market value
$627,900
$597,000 - $659,000
$2,977/mo
Price history
| Date | Event | Price |
|---|---|---|
| 6/20/2026 | Listed for sale | $630,000$250/sqft |
Source:  CBORMLS #435399 Report a problem CBORMLS #435399 Report a problem | ||
Public tax history
Tax history is unavailable.
Monthly payment
Est. payment
Payment breakdown
Explore the cost of this home by adjusting the details. Changes won't be saved.Climate risks
Neighborhood: 65203
Nearby schools
GreatSchools rating
- 10/10Mill Creek Elementary SchoolGrades: PK-5Distance: 1.1 mi
- 10/10JOHN WARNER MIDDLE SCHOOLGrades: 6-8Distance: 0.5 mi
- 9/10Rock Bridge Senior High SchoolGrades: 9-12Distance: 2.3 mi
Schools provided by the listing agent
- Elementary: Eagle Bluffs
- Middle: John Warner
- High: Rock Bridge
Source: CBORMLS. This data may not be complete. We recommend contacting the local school district to confirm school assignments for this home.
- $--3 bd2 ba1.6k sqft5305 Stormy Dr, Columbia, MO 65203Sold
- $--3 bd2 ba1.6k sqft5301 Stormy Dr, Columbia, MO 65203Sold
- $--3 bd2 ba1.6k sqft5308 Makana Ln, Columbia, MO 65203Sold
- $--9,543.968 Square Feet1104 Makana Ln, Columbia, MO 65203Sold
- $--3 bd2 ba1.6k sqft5312 Makana Ln, Columbia, MO 65203Sold
- $--3 bd2 ba1.6k sqft5304 Makana Ln, Columbia, MO 65203Sold
- $110,00010,836 Square Feet1137 Whisper Dr, Columbia, MO 65203Lot/Land
- $--0.368 Acres1124 Stormy Dr, Columbia, MO 65203Sold
A local agent can set up tours, give advice and negotiate with sellers.
A local lender can help you make sure your offer is ready when you are.
Similar homes
- $569,9004 bd3 ba2.5k sqft5305 Makana Ln, Columbia, MO 65203For Sale
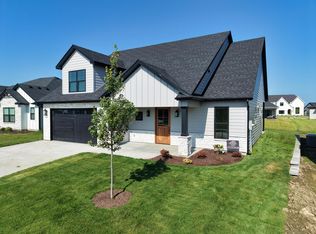 MLS ID #436101, Piper Graves, Weichert, Realtors - House of Brokers. CBORMLS
 - $599,9004 bd3 ba2.5k sqft5201 Stormy Dr, Columbia, MO 65203For Sale
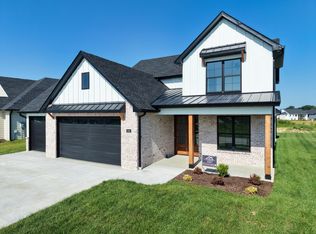 MLS ID #433978, Piper Graves, Weichert, Realtors - House of Brokers. CBORMLS
 - $625,0005 bd3 ba2.8k sqft5515 Fremont Ct, Columbia, MO 65203For Sale
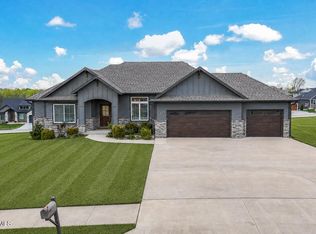 MLS ID #10073329, Nikki Aleto. JCMLS
 - $595,0003 bd2 ba2.2k sqft5217 Stormy Dr, Columbia, MO 65203For Sale
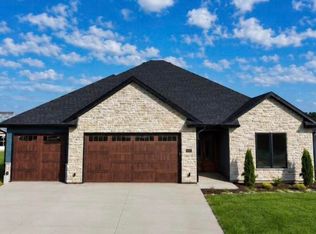 MLS ID #435231, Piper Graves, Weichert, Realtors - House of Brokers. CBORMLS
 - $694,0005 bd3 ba3.1k sqft5212 Whisper Dr, Columbia, MO 65203For SaleMLS ID #433899, Erin Burri, REMAX Boone Realty. CBORMLS
- $625,0003 bd2 ba1.8k sqft5360 Athens Ct, Columbia, MO 65202For SaleMLS ID #435831, Allyson Holliday, Weichert, Realtors - House of Brokers. CBORMLS
- $539,9005 bd3 ba2.8k sqft1806 Stillpoint Ct, Columbia, MO 65203For SaleMLS ID #435805, Jack Roush, Century 21 Community. CBORMLS
- $805,0005 bd3 ba3.6k sqft2805 Misty Flower, Columbia, MO 65203For SaleMLS ID #432088, Bennett Arey, Arey Real Estate. CBORMLS
- $522,4005 bd4 ba2.7k sqft3304 Timber Run Dr, Columbia, MO 65203For SaleMLS ID #433343, Travis Kempf, Weichert, Realtors - House of Brokers. CBORMLS
- $640,0004 bd3 ba2.2k sqft2801 Easley Cabin Cir, Columbia, MO 65201For SaleMLS ID #435558, Megan Walters, EXP Realty LLC. CBORMLS
- $625,0003 bd3 ba1.8k sqft2805 Easley Cabin Cir, Columbia, MO 65201For SaleMLS ID #435557, Megan Walters, EXP Realty LLC. CBORMLS
- $635,0003 bd3 ba1.8k sqft2700 Easley Cabin Cir, Columbia, MO 65201For SaleMLS ID #435556, Megan Walters, EXP Realty LLC. CBORMLS
- $640,0004 bd3 ba2.2k sqft2908 Genesis Dr, Columbia, MO 65201For SaleMLS ID #433607, Natalie Wier, Central Missouri Real Estate. CBORMLS
- $555,0003 bd2 ba1.8k sqft5367 Athens Ct, Columbia, MO 65202For SaleMLS ID #435284, Allyson Holliday, Weichert, Realtors - House of Brokers. CBORMLS
- $675,0005 bd3 ba3.3k sqft427 Angels Rest Way, Columbia, MO 65203For SaleMLS ID #433933, Megan Walters, EXP Realty LLC. CBORMLS
- $839,9005 bd3 ba3.6k sqft7337 Sella Ct, Columbia, MO 65203For SaleMLS ID #435204, Sara Harper, Weichert, Realtors - House of Brokers. CBORMLS
- $738,5005 bd3 ba3.1k sqft141 Donald Neil Ct, Columbia, MO 65203For SaleMLS ID #432735, Bennett Arey, Arey Real Estate. CBORMLS
- $695,0005 bd3 ba2.6k sqft2621 Easley Cabin Cir, Columbia, MO 65201For SaleMLS ID #430272, Jen McCallister, 573 Realty, LLC. CBORMLS
- $790,0003 bd3 ba2.5k sqft3312 Wentworth Dr, Columbia, MO 65203For SaleMLS ID #435780, Beth Arey, Arey Real Estate. CBORMLS
- $579,0005 bd3 ba3.3k sqft2114 Mace Ct, Columbia, MO 65201For SaleMLS ID #435374, Erika Stewart, Century 21 Community. CBORMLS
