Beautifully maintained Highlands home offering timeless charm, inviting spaces, and a setting that is truly special. Overlooking the neighborhood lake and surrounded by scenic walking trails and nearby green spaces, the property blends everyday comfort with a peaceful connection to nature. Inside, warm and welcoming living areas provide room to gather, entertain, and unwind, while thoughtful updates and meticulous care make the home feel effortlessly move-in ready. New roof within last two years, fresh paint throughout and updated lighting. Incredible screened in, covered patio to enjoy the backyard peaceful setting. This is a rare opportunity to enjoy the beauty, convenience, and sense of community that make The Highlands one of Columbia's most desirable places to call home. Master Suite Convenience: Highly desirable main-level primary suite providing single-floor living. The primary bath includes a walk-in closet, Stand Alone Shower, and a built-in jetted tub/Hydromassage.
Gourmet Kitchen: Features granite countertops, a large Kitchen Island, custom built cabinets, and an eat-in kitchen area.
Entertaining Spaces: Dramatic open foyer, two expansive living rooms, a formal dining space, and a family room with a cozy gas fireplace.
Outdoor Living: Custom screened-in deck providing a private outdoor haven overlooking the tranquil backyard. Additional features include a covered front porch and back patio.
Finishes & Systems: Thoughtfully updated with modern lighting and fresh paint. Flooring throughout includes wood, tile, and carpet. Equipped with Central Electric Cooling and Natural Gas Heating.
Practical Details: Includes a 2-car attached garage and main-level laundry.
Top-Rated Schools: Zoned for Mill Creek Elementary, John Warner Middle School, and Rock Bridge High School.
Community: Located in The Highlands subdivision with an annual HOA fee of $225.5
For sale
Price cut: $21K (6/12)
$599,000
1208 Tartan Pl, Columbia, MO 65203
5beds
3,538sqft
:
Get pre-qualified$3,918/mo
Single Family Residence
Built in 2002
-- sqft lot
$595,600 Zestimate®
$169/sqft
$19/mo HOA
What's special
Formal dining spaceCovered front porchDramatic open foyerGranite countertopsCustom screened-in deckNatural gas heatingOverlooking the neighborhood lake
- 160 days |
- 826 |
- 28 |
Zillow last checked:
Listing updated:
Listed by:
Erin Hendershott 573-355-7159,
573 Realty, LLC 573-355-7159,
Jen McCallister 573-999-3983,
573 Realty, LLC
Source: CBORMLS,MLS#: 432292
Facts & features
Interior
Bedrooms & bathrooms
- Bedrooms: 5
- Bathrooms: 4
- Full bathrooms: 3
- 1/2 bathrooms: 1
Full bathroom
- Level: Main
Full bathroom
- Level: Upper
Full bathroom
- Level: Upper
Half bathroom
- Level: Main
Heating
- Natural Gas
Cooling
- Central Electric
Features
- Stand AloneShwr/MBR, Walk-In Closet(s), Eat-in Kitchen, Formal Dining, Cabinets-Custom Blt, Granite Counters, Kitchen Island
- Flooring: Wood, Carpet, Tile
- Has basement: No
- Has fireplace: Yes
- Fireplace features: Gas, Family Room
Interior area
- Total structure area: 3,538
- Total interior livable area: 3,538 sqft
- Finished area below ground: 0
Property
Parking
- Total spaces: 2
- Parking features: Attached
- Attached garage spaces: 2
Features
- Patio & porch: Covered, Screened, Concrete, Back, Front Porch
- Has spa: Yes
- Spa features: Tub/Built In Jetted
Lot
- Dimensions: 220.85 × 124.84
Details
- Parcel number: 1690300033050001
- Zoning description: R-1 One- Family Dwelling*
Construction
Type & style
- Home type: SingleFamily
- Property subtype: Single Family Residence
Materials
- Foundation: Concrete Perimeter, Slab
- Roof: ArchitecturalShingle
Condition
- Year built: 2002
Details
- Builder name: Glidewell
Utilities & green energy
- Utilities for property: Trash-City
Community & HOA
Community
- Subdivision: Highlands
HOA
- Has HOA: Yes
- HOA fee: $225 annually
Location
- Region: Columbia
Financial & listing details
- Price per square foot: $169/sqft
- Tax assessed value: $508,500
- Annual tax amount: $5,692
- Date on market: 4/8/2026
- Road surface type: Paved
Estimated market value
$595,600
$566,000 - $625,000
$3,338/mo
Price history
| Date | Event | Price |
|---|---|---|
| 6/12/2026 | Price change | $599,000-3.4%$169/sqft |
Source:  CBORMLS #432292 Report a problem CBORMLS #432292 Report a problem | ||
| 5/22/2026 | Price change | $620,000-0.2%$175/sqft |
Source: CBORMLS #432292 Report a problem | ||
| 5/13/2026 | Price change | $621,000-0.2%$176/sqft |
Source: CBORMLS #432292 Report a problem | ||
| 5/7/2026 | Price change | $622,000-0.2%$176/sqft |
Source: CBORMLS #432292 Report a problem | ||
| 4/29/2026 | Price change | $623,000-0.2%$176/sqft |
Source: CBORMLS #432292 Report a problem | ||
| 4/22/2026 | Price change | $624,000-0.8%$176/sqft |
Source: CBORMLS #432292 Report a problem | ||
| 4/8/2026 | Listed for sale | $629,000$178/sqft |
Source: CBORMLS #432292 Report a problem | ||
| 4/2/2026 | Pending sale | $629,000$178/sqft |
Source: CBORMLS #432292 Report a problem | ||
| 2/13/2026 | Listed for sale | $629,000-0.9%$178/sqft |
Source: CBORMLS #432292 Report a problem | ||
| 11/13/2025 | Listing removed | $635,000$179/sqft |
Source: CBORMLS #429545 Report a problem | ||
| 11/3/2025 | Price change | $635,000-1.6%$179/sqft |
Source: CBORMLS #429545 Report a problem | ||
| 9/25/2025 | Price change | $645,000-1.5%$182/sqft |
Source: CBORMLS #429545 Report a problem | ||
| 9/4/2025 | Listed for sale | $655,000$185/sqft |
Source: CBORMLS #429545 Report a problem | ||
Public tax history
| Year | Property taxes | Tax assessment |
|---|---|---|
| 2025 | -- | $96,615 +14.5% |
| 2024 | $5,692 +0.8% | $84,379 |
| 2023 | $5,645 +8.1% | $84,379 +8% |
| 2022 | $5,222 -0.2% | $78,128 |
| 2021 | $5,231 +1.5% | $78,128 +8% |
| 2020 | $5,155 0% | $72,333 |
| 2019 | $5,155 +7.2% | $72,333 +8% |
| 2018 | $4,806 +1.2% | $66,975 |
| 2017 | $4,748 +0.2% | $66,975 |
| 2016 | $4,740 | $66,975 |
| 2015 | $4,740 +8.9% | $66,975 |
| 2014 | $4,353 | $66,975 |
| 2013 | -- | $66,975 |
| 2012 | -- | $66,975 |
| 2011 | -- | $66,975 |
| 2010 | -- | $66,975 |
| 2009 | -- | $66,975 |
| 2008 | -- | $66,975 |
| 2007 | -- | -- |
| 2003 | -- | $59,793 +1629.1% |
| 2002 | -- | $3,458 |
| 2001 | -- | $3,458 |
Find assessor info on the county website
Monthly payment
Est. payment
Payment breakdown
Explore the cost of this home by adjusting the details. Changes won't be saved.Climate risks
Neighborhood: 65203
Nearby schools
GreatSchools rating
- 10/10Mill Creek Elementary SchoolGrades: PK-5Distance: 1.2 mi
- 10/10JOHN WARNER MIDDLE SCHOOLGrades: 6-8Distance: 0.8 mi
- 9/10Rock Bridge Senior High SchoolGrades: 9-12Distance: 1.2 mi
Schools provided by the listing agent
- Elementary: Mill Creek
- Middle: John Warner
- High: Rock Bridge
Source: CBORMLS. This data may not be complete. We recommend contacting the local school district to confirm school assignments for this home.
- $773,2003 bd2 ba2.2k sqft1218 Tartan Pl, Columbia, MO 65203Off Market
- $440,3003 bd2 ba1.9k sqft1206 Tartan Pl, Columbia, MO 65203Off Market
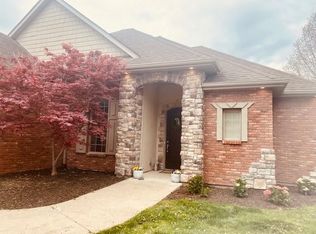
- $--4 bd5 ba5.7k sqft1213 Tartan Pl, Columbia, MO 65203Sold
- $612,9004 bd4 ba3k sqft1204 Tartan Pl, Columbia, MO 65203Off Market
- $418,7003 bd2 ba2.2k sqft1220 Tartan Pl, Columbia, MO 65203Off Market
- $635,3004 bd4 ba4k sqft1215 Tartan Pl, Columbia, MO 65203Off Market
- $639,9003 bd2 ba3.1k sqft1207 Tartan Pl, Columbia, MO 65203Off Market
- $1,000,5005 bd6 ba7.1k sqft1219 Tartan Pl, Columbia, MO 65203Off Market
A local agent can set up tours, give advice and negotiate with sellers.
A local lender can help you make sure your offer is ready when you are.
Similar homes
- $664,9005 bd4 ba3.9k sqft1200 Dunbar Dr, Columbia, MO 65203For Sale
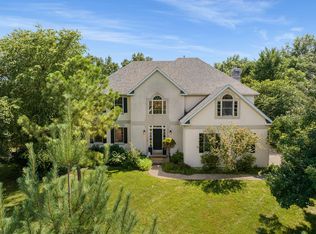 MLS ID #435642, Georgia Aslanidis, North Star Real Estate. CBORMLS
 - $597,4005 bd4 ba4.1k sqft1101 Merrill Ct, Columbia, MO 65203For Sale
 MLS ID #434554, Stacey Swalla, Weichert, Realtors - House of Brokers. CBORMLS
 - $590,0005 bd4 ba3k sqft7009 Madison Creek Dr, Columbia, MO 65203For Sale
 MLS ID #435778, Julie Wesley, Weichert, Realtors - House of Brokers. CBORMLS
 - $721,0005 bd4 ba3.9k sqft4905 Innsbruck Way, Columbia, MO 65203For Sale
 MLS ID #435244, Sean Moore, REMAX Boone Realty. CBORMLS
 - $620,0004 bd4 ba3.1k sqft4803 Thornbrook Rdg, Columbia, MO 65203For SaleMLS ID #434142, Shelley Loesing, Weichert, Realtors - House of Brokers. CBORMLS
- $689,9005 bd3 ba4.4k sqft1704 Brookfield Mnr, Columbia, MO 65203For SaleMLS ID #433386, Bennett Arey, Arey Real Estate. CBORMLS
- $620,0005 bd3 ba3.2k sqft2205 Oak Harbor Ct, Columbia, MO 65203For SaleMLS ID #10073146, Jeff Radmer. JCMLS
- $490,0004 bd4 ba2.8k sqft1110 Brookedale Ct, Columbia, MO 65203For SaleMLS ID #433582, Lihua He, Century 21 Community. CBORMLS
- $575,0004 bd3 ba2.9k sqft5613 Majestic Cir, Columbia, MO 65203For SaleMLS ID #435198, Pam Socha, Iron Gate Real Estate. CBORMLS
- $600,0006 bd3 ba3.7k sqft1913 Surrey Ct, Columbia, MO 65203For SaleMLS ID #434960, Emily Baskett, Weichert, Realtors - House of Brokers. CBORMLS
- $643,9505 bd5 ba4k sqft3901 Eagle View Ct, Columbia, MO 65203For SaleMLS ID #433008, Melissa Green, Green Bee Realty. CBORMLS
- $515,0005 bd4 ba3.3k sqft2800 Royal Oak Ct, Columbia, MO 65203For SaleMLS ID #435708, Dean Klempke, Iron Gate Real Estate. CBORMLS
- $539,0006 bd3 ba3.3k sqft3303 Red Bay Creek Rd, Columbia, MO 65203For SaleMLS ID #433159, Timothy Doane, Iron Gate Real Estate. CBORMLS
- $665,0005 bd4 ba4.1k sqft1807 Crystal Point, Columbia, MO 65203For SaleMLS ID #435636, Donna Neil, REMAX Boone Realty. CBORMLS
- $699,9005 bd4 ba4.1k sqft1606 Brookfield Mnr, Columbia, MO 65203For SaleMLS ID #435597, Bev Curtis, Bev & Co. Realty, LLC. CBORMLS
- $779,0005 bd5 ba4.5k sqft528 N Cedar Lake Dr W, Columbia, MO 65203For SaleMLS ID #435727, Jane Boles, REMAX Boone Realty. CBORMLS
- $639,9004 bd6 ba4.3k sqft4701 Thornbrook Rdg, Columbia, MO 65203For SaleMLS ID #434945, Josh Whitaker, Keller Williams Realty. CBORMLS
- $465,0005 bd3 ba3k sqft4092 Weston Dr, Columbia, MO 65203For SaleMLS ID #436053, Shannon Drewing, Weichert, Realtors - House of Brokers. CBORMLS
- $725,0005 bd5 ba3.5k sqft4110 Frontgate Dr, Columbia, MO 65203For SaleMLS ID #435405, Bev Curtis, Bev & Co. Realty, LLC. CBORMLS
- $825,0005 bd4 ba5.2k sqft1702 Dunhill Way, Columbia, MO 65203For SaleMLS ID #435128, Sara Harper, Weichert, Realtors - House of Brokers. CBORMLS
