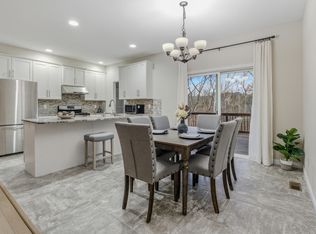
Framed by a tranquil wooded backdrop in the Cascades subdivision, this 1.5-story walkout delivers the kind of space and setting that is hard to find. It offers 5 bedrooms, 3.5 bathrooms, and over 3,300 finished square feet, plus a backyard designed for memorable indoor outdoor living. An impressive two-story foyer sets the tone and opens into a light-filled two-story living room, where upper windows bring in beautiful natural light and create a grand, open feel. Wood flooring adds warmth in the living room and formal dining room. The kitchen features white painted cabinetry and stainless steel appliances, with both formal and casual dining spaces that make everyday meals and hosting easy. Upstairs, three large bedrooms share a full hall bath, offering ideal flexibility.
Downstairs, the walkout lower level is ready for entertaining with a custom accent wall and wet bar, plus an additional bedroom and generous unfinished storage space, including a John Deere storage room. Step outside to enjoy a large deck with both covered and uncovered areas, a lower patio, and a newer fenced yard with plenty of room to play, relax, and host, all framed by peaceful woods for extra privacy.
Beyond the home, you will also love the Cascades lifestyle with neighborhood amenities that include a lake, clubhouse, and community pool, plus the nearby city park.
Buyer to verify all facts including but not limited to schools, taxes, sq. footage, room sizes, zoning, easements, HOA fees, restrictions, etc.
Pending
$545,000
2503 Marietta Falls Ln, Columbia, MO 65203
5beds
3,382sqft
Single Family Residence
Built in 2007
-- sqft lot
$545,300 Zestimate®
$161/sqft
$44/mo HOA
What's special
Tranquil wooded backdropGrand open feelGenerous unfinished storage spaceLower patioImpressive two-story foyer
- 28 days |
- 736 |
- 51 |
Likely to sell faster than
Zillow last checked:
Listing updated:
Listed by:
Bev Curtis 573-864-5054,
Bev & Co. Realty, LLC 573-864-5054,
Dan Fowler 573-268-5686,
Bev & Co. Realty, LLC
Source: MMBOR,MLS#: 436051
Facts & features
Interior
Bedrooms & bathrooms
- Bedrooms: 5
- Bathrooms: 4
- Full bathrooms: 3
- 1/2 bathrooms: 1
Primary bedroom
- Description: Tray ceiling
- Level: Main
- Area: 206.7
- Dimensions: 15.6 x 13.25
Bedroom 2
- Level: Upper
- Area: 139.7
- Dimensions: 12.33 x 11.33
Bedroom 3
- Description: Walk-in closet
- Level: Upper
- Area: 136.05
- Dimensions: 11.83 x 11.5
Bedroom 4
- Level: Upper
- Area: 175.5
- Dimensions: 13.5 x 13
Bedroom 5
- Level: Lower
- Area: 140.72
- Dimensions: 12.42 x 11.33
Primary bathroom
- Description: Jetted tub, dual sink vanity, walk-in closet
- Level: Main
- Area: 115.63
- Dimensions: 12.5 x 9.25
Full bathroom
- Description: Primary bathroom, jetted tub, dual sink vanity
- Level: Main
- Area: 115.63
- Dimensions: 12.5 x 9.25
Full bathroom
- Description: Dual sink vanity
- Level: Upper
- Area: 60
- Dimensions: 12 x 5
Full bathroom
- Description: Tile floors, tub/shower combo
- Level: Lower
- Area: 60
- Dimensions: 8 x 7.5
Half bathroom
- Level: Main
- Area: 26.6
- Dimensions: 5.6 x 4.75
Other
- Level: Main
- Area: 43.75
- Dimensions: 7 x 6.25
Breakfast room
- Description: Open to kitchen and living room, slider door to deck
- Level: Main
- Area: 109.4
- Dimensions: 12.75 x 8.58
Dining room
- Description: Wainscoting, hardwood floors
- Level: Main
- Area: 136.99
- Dimensions: 11.83 x 11.58
Family room
- Description: Custom built-in with accent wall color
- Level: Lower
- Area: 446.25
- Dimensions: 29.75 x 15
Family room
- Description: Wet bar area
- Level: Lower
- Area: 61.35
- Dimensions: 10.67 x 5.75
Foyer
- Description: Two story entry with chandelier
- Level: Main
- Area: 89.88
- Dimensions: 14 x 6.42
Garage
- Level: Main
- Area: 488.25
- Dimensions: 23.25 x 21
Kitchen
- Description: White painted cabinetry; tile backsplash; stainless appliances; pantry cabinet; breakfast bar
- Level: Main
- Area: 153
- Dimensions: 12.75 x 12
Living room
- Description: Two story ceiling, gas fireplace
- Level: Main
- Area: 282.13
- Dimensions: 18.5 x 15.25
Other
- Description: John Deere room/storage area
- Level: Lower
- Area: 87
- Dimensions: 12 x 7.25
Other
- Description: Unfinished storage
- Level: Lower
- Area: 135
- Dimensions: 12 x 11.25
Other
- Description: Workbench area/unfinished storage
- Level: Lower
- Area: 110.72
- Dimensions: 13.42 x 8.25
Heating
- Forced Air, Electric, Natural Gas
Cooling
- Central Electric
Appliances
- Included: Refrigerator, Microwave, Disposal, Dishwasher
- Laundry: Washer/Dryer Hookup
Features
- High Speed Internet, Tub/Shower, Stand AloneShwr/MBR, Walk-In Closet(s), Wet Bar, Smart Thermostat, Breakfast Room, Formal Dining, Laminate Counters, Wood Cabinets
- Flooring: Wood, Carpet, Ceramic Tile, Tile
- Basement: Walk-Out Access
- Has fireplace: Yes
- Fireplace features: Living Room, Gas
Interior area
- Total structure area: 3,382
- Total interior livable area: 3,382 sqft
- Finished area below ground: 1,131
Video & virtual tour
Property
Parking
- Total spaces: 2
- Parking features: Attached, Paved
- Attached garage spaces: 2
Features
- Patio & porch: Covered, Concrete, Back, Deck, Front Porch
- Has spa: Yes
- Spa features: Tub/Built In Jetted
- Fencing: Back Yard,Wood
Lot
- Dimensions: 82.75 × 178.12
- Features: Rolling Slope
- Residential vegetation: Partially Wooded
Details
- Parcel number: 2020000033220001
- Zoning description: R-1 One- Family Dwelling*
- Other equipment: Radon Mit System
Construction
Type & style
- Home type: SingleFamily
- Property subtype: Single Family Residence
Materials
- Foundation: Concrete Perimeter
Condition
- Year built: 2007
Utilities & green energy
- Utilities for property: Trash-City
Community & HOA
Community
- Subdivision: Cascades
HOA
- Has HOA: Yes
- HOA fee: $525 annually
Location
- Region: Columbia
Financial & listing details
- Price per square foot: $161/sqft
- Annual tax amount: $5,229
- Date on market: 7/20/2026
- Road surface type: Paved
Estimated market value
$545,300
$518,000 - $573,000
$3,067/mo
Price history
| Date | Event | Price |
|---|---|---|
| 7/26/2026 | Pending sale | $545,000$161/sqft |
Source:  MMBOR #436051 Report a problem MMBOR #436051 Report a problem | ||
| 7/20/2026 | Listed for sale | $545,000$161/sqft |
Source: MMBOR #436051 Report a problem | ||
| 7/19/2026 | Pending sale | $545,000$161/sqft |
Source: MMBOR #436005 Report a problem | ||
| 7/17/2026 | Listed for sale | $545,000$161/sqft |
Source: MMBOR #436005 Report a problem | ||
| 1/24/2020 | Sold | -- |
Source: MMBOR #388898 Report a problem | ||
| 4/30/2018 | Sold | -- |
Source: MMBOR #376478 Report a problem | ||
| 6/29/2015 | Sold | -- |
Source: MMBOR #356555 Report a problem | ||
Public tax history
Tax history is unavailable.
Monthly payment
Est. payment
Payment breakdown
Explore the cost of this home by adjusting the details. Changes won't be saved.Climate risks
Neighborhood: 65203
Nearby schools
GreatSchools rating
- 8/10Rock Bridge Elementary SchoolGrades: PK-5Distance: 2.7 mi
- 10/10JOHN WARNER MIDDLE SCHOOLGrades: 6-8Distance: 1.3 mi
- 9/10Rock Bridge Senior High SchoolGrades: 9-12Distance: 3 mi
Schools provided by the listing agent
- Elementary: Eagle Bluffs
- Middle: John Warner
- High: Rock Bridge
Source: MMBOR. This data may not be complete. We recommend contacting the local school district to confirm school assignments for this home.
- $568,9005 bd4 ba3.1k sqft2503 Marietta Falls Ln #L, Columbia, MO 65203Off Market

- $---- sqftMarietta Falls Ln, Columbia, MO 65203Off Market
- $758,9006 bd5 ba4.1k sqft2507 Marietta Falls Ln, Columbia, MO 65203Off Market

- $482,7003 bd2 ba1.6k sqft2501 Marietta Falls Ln #L, Columbia, MO 65203Off Market
- $660,0006 bd4 ba4.1k sqft2507 Marietta Falls Ln #L, Columbia, MO 65203Off Market
- $539,8004 bd4 ba2.7k sqft2500 Marietta Falls Ln #L, Columbia, MO 65203Off Market
- $556,1004 bd4 ba2.7k sqft2500 Marietta Falls Ln, Columbia, MO 65203Off Market
- $537,3005 bd4 ba2.9k sqft2407 Bremerton Ct, Columbia, MO 65203Off Market
A local agent can set up tours, give advice and negotiate with sellers.
A local lender can help you make sure your offer is ready when you are.
Similar homes
- $519,9005 bd4 ba2.7k sqft3304 Timber Run Dr, Columbia, MO 65203For Sale
 MLS ID #436584, Travis Kempf, Weichert, Realtors - House of Brokers. MMBOR
 - $590,0005 bd4 ba3k sqft7009 Madison Creek Dr, Columbia, MO 65203For Sale
 MLS ID #435778, Julie Wesley, Weichert, Realtors - House of Brokers. MMBOR
 - $539,9004 bd3 ba3.3k sqft4815 Norfolk Ct, Columbia, MO 65203For Sale
 MLS ID #436559, Ryan Lidholm, Weichert, Realtors - House of Brokers. MMBOR
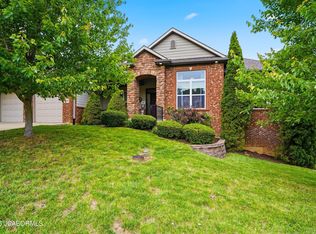
 - $599,9005 bd3 ba3.2k sqft2205 Oak Harbor Ct, Columbia, MO 65203For Sale
 MLS ID #10073146, Jeff Radmer. JCMLS
 - $589,0005 bd3 ba3.3k sqft705 Rutland Dr, Columbia, MO 65203For SaleMLS ID #436186, Mike Hill, P.C., Weichert, Realtors - House of Brokers. MMBOR
- $509,0005 bd3 ba3.2k sqft3905 Deerfoot Way, Columbia, MO 65203For SaleMLS ID #436241, Lori Brockman, Weichert, Realtors - House of Brokers. MMBOR
- $534,0006 bd3 ba3.3k sqft3303 Red Bay Creek Rd, Columbia, MO 65203For SaleMLS ID #433159, Timothy Doane, Iron Gate Real Estate. MMBOR
- $649,9005 bd4 ba3.8k sqft4810 Annandale Ct, Columbia, MO 65203For SaleMLS ID #436416, Jason Williams, Century 21 Community. MMBOR
- $649,9005 bd4 ba3.8k sqft4309 Champlain Ct, Columbia, MO 65203For SaleMLS ID #436340, Sean Moore, REMAX Boone Realty. MMBOR
- $467,5004 bd3 ba2.8k sqft3806 Grant Ln, Columbia, MO 65203For SaleMLS ID #436218, Sean Moore, REMAX Boone Realty. MMBOR
- $620,0004 bd4 ba3.1k sqft4803 Thornbrook Rdg, Columbia, MO 65203For SaleMLS ID #434142, Shelley Loesing, Weichert, Realtors - House of Brokers. MMBOR
- $575,0006 bd3 ba3.7k sqft1913 Surrey Ct, Columbia, MO 65203For SaleMLS ID #434960, Emily Baskett, Emily Baskett Real Estate. MMBOR
- $582,4005 bd4 ba4.1k sqft1101 Merrill Ct, Columbia, MO 65203For SaleMLS ID #434554, Stacey Swalla, Weichert, Realtors - House of Brokers. MMBOR
- $664,9005 bd4 ba3.9k sqft1200 Dunbar Dr, Columbia, MO 65203For SaleMLS ID #435642, Georgia Aslanidis, North Star Real Estate. MMBOR
- $740,0004 bd4 ba4.3k sqft5105 Newbury Way, Columbia, MO 65203For SaleMLS ID #436568, Marcia Thrasher, Weichert, Realtors - House of Brokers. MMBOR
- $725,0005 bd5 ba3.5k sqft4110 Frontgate Dr, Columbia, MO 65203For SaleMLS ID #436283, Bev Curtis, Bev & Co. Realty, LLC. MMBOR
- $599,0005 bd4 ba3.5k sqft1208 Tartan Pl, Columbia, MO 65203For SaleMLS ID #432292, Erin Hendershott, 573 Realty, LLC. MMBOR
- $490,0004 bd4 ba2.8k sqft1110 Brookedale Ct, Columbia, MO 65203For SaleMLS ID #433582, Lihua He, Century 21 Community. MMBOR
- $598,5005 bd3 ba3.5k sqft5008 Brookthorn Ct, Columbia, MO 65203For SaleMLS ID #432738, Alexia Goodson, Century 21 Community. MMBOR
- $516,5005 bd4 ba3.1k sqft4404 Ryefield Ct, Columbia, MO 65203For SaleMLS ID #434888, Keri Donoho, Century 21 Access. MMBOR
