Don't miss this gorgeous Old Hawthorne walkout at an ATTRACTIVE price point. This beautifully maintained 4-bedroom, 3-bath home features an open-concept layout with vaulted ceilings, abundant natural light, and a spacious kitchen with stainless steel appliances, pantry, and ample counter space. The main level offers a split-bedroom design, with a large primary suite that includes a walk-in closet and private en-suite bath. Downstairs, the fully finished basement boasts a generous second living area, full bathroom, and fourth bedroom—perfect for guests, a home office, or playroom. Step outside to enjoy the fully fenced backyard, ideal for entertaining, pets, or relaxing evenings on the deck.
Sold
Street View
Price Unknown
6403 Shallow River Dr, Columbia, MO 65201
4beds
2,821sqft
Single Family Residence
Built in 2016
0.26 Acres Lot
$599,000 Zestimate®
$--/sqft
$3,264 Estimated rent
Home value
$599,000
$551,000 - $647,000
$3,264/mo
Zestimate® history
Owner options
List your home for rent
$3,264/mo
Rent Zestimate®
Find your next renter with Zillow Rental Manager. Plus, with online applications, you can quickly screen prospective tenants – for free.
$3,264/mo
Rent Zestimate®
Refinance and save
$140/mo
Est. payment
Refinancing to a lower rate could help reduce your monthly payments and save thousands over the life of the loan.
$140/mo
Est. payment
Explore your selling options
Work with a Zillow partner agent
Leverage their expertise and Zillow's premium Showcase listings to get your home seen by more buyers.
Get startedList with your own agent
Get your home in front of millions of buyers by listing it on Zillow.
Learn how to do itSell it yourself
Take full control of how buyers see your home on Zillow by listing For Sale by Owner (FSBO).
List your homeWhat's special
Fully finished basementFully fenced backyardPrivate en-suite bathSplit-bedroom designSpacious kitchenLarge primary suiteStainless steel appliances
Zillow last checked:
Listing updated:
Listed by:
Jessie Jennings 573-544-6271,
Weichert, Realtors - House of Brokers 573-446-6767
Bought with:
Lori Brockman, 2002020294
Weichert, Realtors - House of Brokers
Source: CBORMLS,MLS#: 428884
Facts & features
Interior
Bedrooms & bathrooms
- Bedrooms: 4
- Bathrooms: 3
- Full bathrooms: 3
Full bathroom
- Level: Main
Full bathroom
- Level: Main
Full bathroom
- Level: Main
Heating
- Forced Air, Natural Gas
Cooling
- Central Electric
Features
- High Speed Internet, Stand AloneShwr/MBR, Split Bedroom Design, Walk-In Closet(s), Wet Bar, Wired for Data, Breakfast Room, Eat-in Kitchen, Formal Dining, Granite Counters, Wood Cabinets
- Flooring: Carpet, Tile, Vinyl
- Basement: Walk-Out Access
- Has fireplace: Yes
- Fireplace features: Gas, Family Room
Interior area
- Total structure area: 2,821
- Total interior livable area: 2,821 sqft
- Finished area below ground: 966
Property
Parking
- Total spaces: 3
- Parking features: Attached
- Attached garage spaces: 3
Features
- Patio & porch: Deck
- Has spa: Yes
- Spa features: Tub/Built In Jetted
- Fencing: Back Yard,Metal
Lot
- Size: 0.26 Acres
- Dimensions: 80.91 x 137.44
Details
- Parcel number: 1760000012440001
- Zoning description: R-S Single Family Residential
Construction
Type & style
- Home type: SingleFamily
- Architectural style: Ranch
- Property subtype: Single Family Residence
Materials
- Foundation: Concrete Perimeter
- Roof: ArchitecturalShingle
Condition
- Year built: 2016
Details
- Builder name: Wilcoxson
Utilities & green energy
- Electric: City
- Gas: Gas-Natural
- Sewer: City
- Utilities for property: Natural Gas Connected
Community & HOA
Community
- Subdivision: Old Hawthorne
HOA
- Has HOA: Yes
- HOA fee: $140 monthly
Location
- Region: Columbia
Financial & listing details
- Tax assessed value: $447,000
- Annual tax amount: $5,004
- Date on market: 8/1/2025
Price history
| Date | Event | Price |
|---|---|---|
| 10/3/2025 | Sold | -- |
Source:  CBORMLS #428884 Report a problem CBORMLS #428884 Report a problem | ||
| 9/2/2025 | Pending sale | $599,500$213/sqft |
Source: CBORMLS #428884 Report a problem | ||
| 8/21/2025 | Price change | $599,500-2.5%$213/sqft |
Source: CBORMLS #428884 Report a problem | ||
| 8/1/2025 | Listed for sale | $615,000+13.9%$218/sqft |
Source: CBORMLS #428884 Report a problem | ||
| 4/28/2023 | Sold | -- |
Source: CBORMLS #412761 Report a problem | ||
| 4/13/2023 | Listed for sale | $540,000$191/sqft |
Source: CBORMLS #412761 Report a problem | ||
| 7/31/2017 | Sold | -- |
Source: CBORMLS #369634 Report a problem | ||
Public tax history
| Year | Property taxes | Tax assessment |
|---|---|---|
| 2025 | -- | $84,930 +14.5% |
| 2024 | $5,004 +0.8% | $74,176 |
| 2023 | $4,963 +4.1% | $74,176 +4% |
| 2022 | $4,767 -0.2% | $71,326 |
| 2021 | $4,776 -6% | $71,326 |
| 2020 | $5,083 0% | $71,326 |
| 2019 | $5,083 -0.7% | $71,326 |
| 2018 | $5,119 +1.2% | $71,326 |
| 2017 | $5,056 +526.8% | $71,326 +525.7% |
| 2016 | $807 | $11,400 +87.5% |
| 2015 | $807 +104.2% | $6,080 |
| 2014 | $395 | $6,080 |
Find assessor info on the county website
Neighborhood: 65201
Nearby homes
- $596,1004 bd3 ba3k sqft6401 Shallow River Dr, Columbia, MO 65201Off Market

- $595,6004 bd3 ba2.9k sqft6405 Shallow River Dr, Columbia, MO 65201Off Market
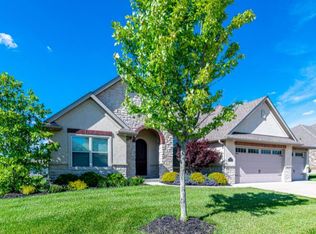
- $447,4003 bd2 ba1.9k sqft6502 Cashs Xing, Columbia, MO 65201Off Market
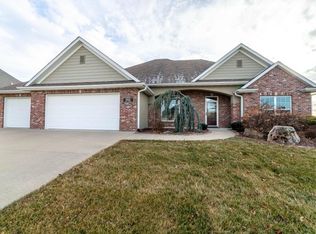
- $--3 bd3 ba2k sqft6500 Cashs Xing, Columbia, MO 65201Sold
- $662,0005 bd3 ba3.3k sqft6402 Shallow River Dr, Columbia, MO 65201Off Market
- $615,7005 bd3 ba3.7k sqft6407 Shallow River Dr, Columbia, MO 65201Off Market
- $675,0004 bd3 ba3.2k sqft6400 Shallow River Dr, Columbia, MO 65201For Sale
- $600,7004 bd3 ba2.8k sqft6404 Shallow River Dr, Columbia, MO 65201Off Market
Nearby schools
GreatSchools rating
- 4/10Cedar Ridge Elementary SchoolGrades: PK-5Distance: 1.3 mi
- 5/10Oakland Middle SchoolGrades: 6-8Distance: 5.3 mi
- 3/10Muriel Battle High SchoolGrades: 9-12Distance: 3.1 mi
Schools provided by the listing agent
- Elementary: Cedar Ridge
- Middle: Oakland
- High: Battle
Source: CBORMLS. This data may not be complete. We recommend contacting the local school district to confirm school assignments for this home.
Sell for more on Zillow
Get a Zillow Showcase℠ listing at no additional cost and you could sell for .
$599,000
2% more
+$11,980
With Zillow Showcase(estimated)
$610,980
- Missouri
- Boone County
- Columbia
- 65201
- 6403 Shallow River Dr
Nearby cities
Nearby neighborhoods
Nearby zip codes
Other Columbia Topics
