Discover this one-of-a-kind, maintenance-free condo in the highly desirable Old Hawthorne community! This well-maintained 2-bedroom, 2-bath unit is located on the exclusive ''Penthouse'' level, offering both comfort and convenience. The spacious and light-filled living area is perfect for relaxation or entertaining, while the master suite serves as a private retreat with a luxurious jetted tub for ultimate relaxation. Just a stone's throw from the Old Hawthorne clubhouse, access to all its amenities, including a state-of-the-art golf course, pickleball court, tennis court, swimming, dining, and so much more. The prime location also offers quick access to Hwy 63, Interstate 70, shopping, dining, hospitals, and the vibrant downtown district. Experience the ease of maintenance-free living in this exceptional condo, where every detail has been designed to enhance your lifestyle. Schedule your showing today and make this Arbor Falls gem your new home! Your water & irrigation is included in the HOA monthly dues. All owners will be responsible for maintaining a minimum social membership to the club inclusive of Old Hawthorne HOA Dues.
Sold
Street View
Price Unknown
5728 Pergola Dr 204, Columbia, MO 65201
2beds
1,252sqft
Condominium
Built in 2007
-- sqft lot
$262,200 Zestimate®
$--/sqft
$1,670 Estimated rent
Home value
$262,200
$241,000 - $286,000
$1,670/mo
Zestimate® history
Owner options
List your home for rent
$1,670/mo
Rent Zestimate®
Find your next renter with Zillow Rental Manager. Plus, with online applications, you can quickly screen prospective tenants – for free.
$1,670/mo
Rent Zestimate®
Refinance and save
$164/mo
Est. payment
Refinancing to a lower rate could help reduce your monthly payments and save thousands over the life of the loan.
$164/mo
Est. payment
Explore your selling options
Work with a Zillow partner agent
Leverage their expertise and Zillow's premium Showcase listings to get your home seen by more buyers.
Get startedList with your own agent
Get your home in front of millions of buyers by listing it on Zillow.
Learn how to do itSell it yourself
Take full control of how buyers see your home on Zillow by listing For Sale by Owner (FSBO).
List your homeWhat's special
Master suiteLuxurious jetted tub
Zillow last checked:
Listing updated:
Listed by:
Stacey Swalla 573-999-5583,
Weichert, Realtors - House of Brokers 573-446-6767
Bought with:
Dennis Jordan, 2006011452
American Jewell Realty LLC
Source: MMBOR,MLS#: 424515
Facts & features
Interior
Bedrooms & bathrooms
- Bedrooms: 2
- Bathrooms: 2
- Full bathrooms: 2
Primary bedroom
- Level: Upper
- Area: 98.4
- Dimensions: 12 x 8.2
Bedroom 2
- Level: Upper
- Area: 148.59
- Dimensions: 12.7 x 11.7
Full bathroom
- Level: Upper
- Area: 98.4
- Dimensions: 12 x 8.2
Full bathroom
- Level: Upper
Dining room
- Level: Upper
Kitchen
- Level: Upper
- Area: 141.14
- Dimensions: 14.1 x 10.01
Living room
- Level: Upper
- Area: 353.44
- Dimensions: 18.8 x 18.8
Heating
- Forced Air, Natural Gas
Cooling
- Central Electric
Appliances
- Laundry: Washer/Dryer Hookup
Features
- High Speed Internet, Tub/Shower, Stand AloneShwr/MBR, Walk-In Closet(s), Smart Thermostat, Liv/Din Combo, Granite Counters, Wood Cabinets, Pantry
- Flooring: Carpet, Tile
- Windows: Window Treatments
- Has basement: No
- Has fireplace: Yes
- Fireplace features: Living Room, Gas
Interior area
- Total structure area: 1,252
- Total interior livable area: 1,252 sqft
- Finished area below ground: 0
Property
Parking
- Total spaces: 1
- Parking features: Attached, Paved, Shared Driveway
- Attached garage spaces: 1
Features
- Patio & porch: Rear Porch
- Exterior features: Balcony
- Has private pool: Yes
- Has spa: Yes
- Spa features: Tub/Built In Jetted
Lot
- Features: Cleared, Curbs and Gutters
Details
- Parcel number: 1750400030020701
- Zoning description: PD- Residential*
Construction
Type & style
- Home type: Condo
- Architectural style: Other
- Property subtype: Condominium
Materials
- Foundation: Concrete Perimeter, Slab
- Roof: ArchitecturalShingle
Condition
- Year built: 2007
Details
- Builder name: Hansman
Utilities & green energy
- Electric: County
- Gas: Gas-Natural
- Sewer: City
- Water: Public
- Utilities for property: Natural Gas Connected, Trash-City
Community & HOA
Community
- Security: Smoke Detector(s)
- Subdivision: Arbor Falls
HOA
- Has HOA: Yes
- HOA fee: $165 monthly
Location
- Region: Columbia
Financial & listing details
- Annual tax amount: $1,784
- Date on market: 1/17/2025
- Road surface type: Paved
Price history
| Date | Event | Price |
|---|---|---|
| 3/14/2025 | Sold | -- |
Source:  MMBOR #424515 Report a problem MMBOR #424515 Report a problem | ||
| 2/17/2025 | Pending sale | $259,900$208/sqft |
Source: MMBOR #424515 Report a problem | ||
| 1/17/2025 | Listed for sale | $259,900-5.5%$208/sqft |
Source: MMBOR #424515 Report a problem | ||
| 12/23/2024 | Listing removed | $274,900$220/sqft |
Source: MMBOR #422928 Report a problem | ||
| 12/17/2024 | Price change | $274,900-3.5%$220/sqft |
Source: MMBOR #422928 Report a problem | ||
| 11/15/2024 | Price change | $284,900-3.4%$228/sqft |
Source: MMBOR #422928 Report a problem | ||
| 10/4/2024 | Listed for sale | $294,900+73.5%$236/sqft |
Source: MMBOR #422928 Report a problem | ||
| 5/24/2008 | Listing removed | $170,000$136/sqft |
Source: Listhub #310951 Report a problem | ||
| 4/29/2008 | Listed for sale | $170,000$136/sqft |
Source: Listhub #310951 Report a problem | ||
Public tax history
Tax history is unavailable.
Neighborhood: 65201
Nearby homes
- $--1 bd1 ba800 sqft5728 Pergola Dr 205, Columbia, MO 65201Off Market
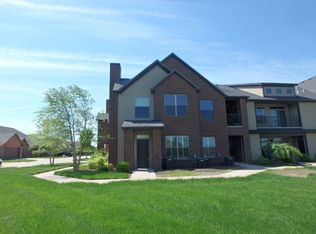
- $302,7003 bd2 ba1.5k sqft5728 Pergola Dr 201, Columbia, MO 65201Off Market
- $271,7003 bd2 ba1.2k sqft5728 Pergola Dr 101, Columbia, MO 65201Off Market
- $408,4003 bd2 ba1.8k sqft5712 Euless Dr, Columbia, MO 65201Off Market
- $--2 bd2 ba1.1k sqft5728 Pergola Dr APT 207, Columbia, MO 65201Sold
- $264,2002 bd2 ba1.2k sqft5728 Pergola Dr, Columbia, MO 65201Off Market
- $203,9001 bd1 ba923 sqft5728 Pergola Dr, Columbia, MO 65201Off Market
- $260,6002 bd2 ba1.2k sqft5728 Pergola Dr, Columbia, MO 65201Off Market
Nearby schools
GreatSchools rating
- 4/10Cedar Ridge Elementary SchoolGrades: PK-5Distance: 0.7 mi
- 5/10Oakland Middle SchoolGrades: 6-8Distance: 4.9 mi
- 3/10Muriel Battle High SchoolGrades: 9-12Distance: 3.3 mi
Schools provided by the listing agent
- Elementary: Cedar Ridge
- Middle: Oakland
- High: Battle
Source: MMBOR. This data may not be complete. We recommend contacting the local school district to confirm school assignments for this home.
Sell for more on Zillow
Get a Zillow Showcase℠ listing at no additional cost and you could sell for .
$262,200
2% more
+$5,244
With Zillow Showcase(estimated)
$267,444
- Missouri
- Boone County
- Columbia
- 65201
- 5728 Pergola Dr 204
Nearby cities
Nearby neighborhoods
Nearby zip codes
Other Columbia Topics
