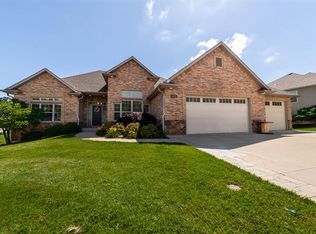
Don't miss this beautiful walk-out home with over 1,730 sq ft of unfinished basement space, ready for you to make it your own in Eastland Hills Estates in southeast Columbia. Located at the end of a cul-de-sac, this home offers wooded views and great privacy. The open floor plan features a stylish kitchen with stainless steel appliances, spacious dining area, and a cozy living room with a custom stone gas fireplace. The primary suite includes a walk-in closet and en-suite bath with custom tile and dual showerheads plus two additional main level bedrooms. The framed basement includes a full bath, bar area, and John Deere room. Enjoy the private deck and fenced backyard.
Pending
Price cut: $5K (10/3)
$399,900
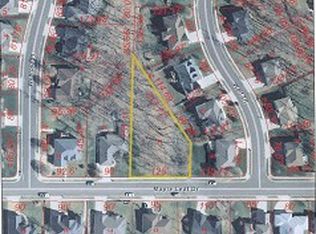
4601 Maple Leaf Dr, Columbia, MO 65201
3beds
1,736sqft
Single Family Residence
Built in 2016
10,291 Square Feet Lot
$396,500 Zestimate®
$230/sqft
$50/mo HOA
What's special
- 194 days
- 303
- 21
Zillow last checked:
Listing updated:
Listed by:
Kindel Putnam 417-827-0998,
Iron Gate Real Estate 573-777-5001
Source: MMBOR,MLS#: 433642
Facts & features
Interior
Bedrooms & bathrooms
- Bedrooms: 3
- Bathrooms: 2
- Full bathrooms: 2
Full bathroom
- Level: Main
Full bathroom
- Level: Main
Heating
- Forced Air, Natural Gas
Cooling
- Central Electric
Appliances
- Included: Refrigerator, Disposal, Dishwasher
Features
- High Speed Internet, Stand AloneShwr/MBR, Walk-In Closet(s), Smart Thermostat, Kit/Din Combo, Granite Counters, Kitchen Island, Pantry
- Flooring: Carpet, Tile
- Basement: Walk-Out Access
- Has fireplace: Yes
- Fireplace features: Living Room, Gas
Interior area
- Total structure area: 1,736
- Total interior livable area: 1,736 sqft
- Finished area below ground: 0
Property
Parking
- Total spaces: 2
- Parking features: Attached, Paved
- Attached garage spaces: 2
Features
- Patio & porch: Back, Covered, Deck, Front Porch
- Fencing: Metal
Lot
- Size: 10,291 Square Feet
- Dimensions: 41 x 251
- Residential vegetation: Partially Wooded
Details
- Additional structures: None
- Parcel number: 1720300130310001
- Zoning description: R-1 One- Family Dwelling*
Construction
Type & style
- Home type: SingleFamily
- Property subtype: Single Family Residence
Materials
- Foundation: Concrete Perimeter
Condition
- Year built: 2016
Details
- Builder name: On Point
Utilities & green energy
- Utilities for property: Trash-City
Community & HOA
Community
- Subdivision: Eastland Hills Estates
HOA
- Has HOA: Yes
- HOA fee: $600 annually
Location
- Region: Columbia
Financial & listing details
- Price per square foot: $230/sqft
- Tax assessed value: $318,000
- Date on market: 4/7/2026
- Road surface type: Paved
Estimated market value
$396,500
$377,000 - $416,000
$2,154/mo
Price history
| Date | Event | Price |
|---|---|---|
| 10/7/2026 | Pending sale | $399,900$230/sqft |
Source:  MMBOR #433642 Report a problem MMBOR #433642 Report a problem | ||
| 10/3/2026 | Price change | $399,900-1.2%$230/sqft |
Source: MMBOR #433642 Report a problem | ||
| 9/20/2026 | Price change | $404,900-1.2%$233/sqft |
Source: MMBOR #433642 Report a problem | ||
| 8/28/2026 | Price change | $409,900-2.4%$236/sqft |
Source: MMBOR #433642 Report a problem | ||
| 7/29/2026 | Price change | $419,8000%$242/sqft |
Source: MMBOR #433642 Report a problem | ||
| 4/22/2026 | Price change | $419,900-1.2%$242/sqft |
Source: MMBOR #433642 Report a problem | ||
| 4/7/2026 | Price change | $424,990-1.1%$245/sqft |
Source: MMBOR #433642 Report a problem | ||
| 3/26/2026 | Price change | $429,800-1.1%$248/sqft |
Source: MMBOR #431059 Report a problem | ||
| 3/20/2026 | Price change | $434,8000%$250/sqft |
Source: MMBOR #431059 Report a problem | ||
| 3/7/2026 | Price change | $434,9000%$251/sqft |
Source: MMBOR #431059 Report a problem | ||
| 1/19/2026 | Price change | $435,000-1.1%$251/sqft |
Source: MMBOR #431059 Report a problem | ||
| 12/5/2025 | Listed for sale | $439,900+26.2%$253/sqft |
Source: MMBOR #431059 Report a problem | ||
| 3/3/2023 | Sold | -- |
Source: MMBOR #410768 Report a problem | ||
| 12/1/2022 | Listed for sale | $348,500$201/sqft |
Source: MMBOR #410768 Report a problem | ||
| 12/28/2016 | Sold | -- |
Source: MMBOR #365244 Report a problem | ||
Public tax history
| Year | Property taxes | Tax assessment |
|---|---|---|
| 2025 | -- | $60,420 +14.5% |
| 2024 | $3,559 +0.8% | $52,763 |
| 2023 | $3,530 +4.1% | $52,763 +4% |
| 2022 | $3,391 -0.2% | $50,730 |
| 2021 | $3,397 -2.3% | $50,730 +4% |
| 2020 | $3,476 0% | $48,773 |
| 2019 | $3,476 -0.7% | $48,773 |
| 2018 | $3,500 +1.2% | $48,773 |
| 2017 | $3,458 +656.3% | $48,773 +655% |
| 2016 | $457 | $6,460 |
| 2015 | $457 +8.9% | $6,460 |
| 2014 | $420 | $6,460 |
| 2013 | -- | $6,460 |
| 2012 | -- | $6,460 |
| 2011 | -- | $6,460 |
| 2010 | -- | $6,460 |
| 2009 | -- | $6,460 |
| 2008 | -- | $6,460 |
| 2007 | -- | -- |
Find assessor info on the county website
Monthly payment
Est. payment
Payment breakdown
Explore the cost of this home by adjusting the details. Changes won't be saved.Climate risks
Neighborhood: 65201
Nearby schools
Schools provided by the listing agent
- Elementary: Cedar Ridge
- Middle: Oakland
- High: Battle
Source: MMBOR. This data may not be complete. We recommend contacting the local school district to confirm school assignments for this home.
Similar homes
- $344,9003 bd2 ba1.6k sqft4509 Sassafras Ct, Columbia, MO 65201For Sale
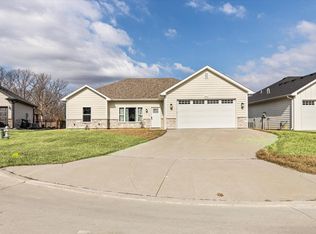 MLS ID #437623, Bennett Arey, Arey Real Estate. MMBOR
 - $355,0004 bd4 ba1.9k sqft4613 Sparrow Ct, Columbia, MO 65201For Sale
 MLS ID #437903, Mason Gipe, Atrium Realty, LLC. MMBOR
 - $369,0004 bd3 ba2.5k sqft5309 Gasconade Dr, Columbia, MO 65202For Sale
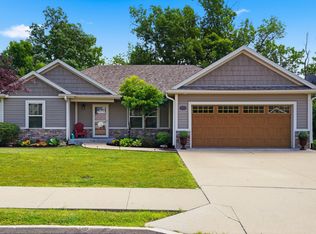 MLS ID #435346, Vicky Shy, REMAX Boone Realty. MMBOR
 - $435,0003 bd2 ba1.6k sqft1101 Shadow Hawk Ct, Columbia, MO 65201For Sale
 MLS ID #435714, Mike Hill, P.C., Weichert, Realtors - House of Brokers. MMBOR
